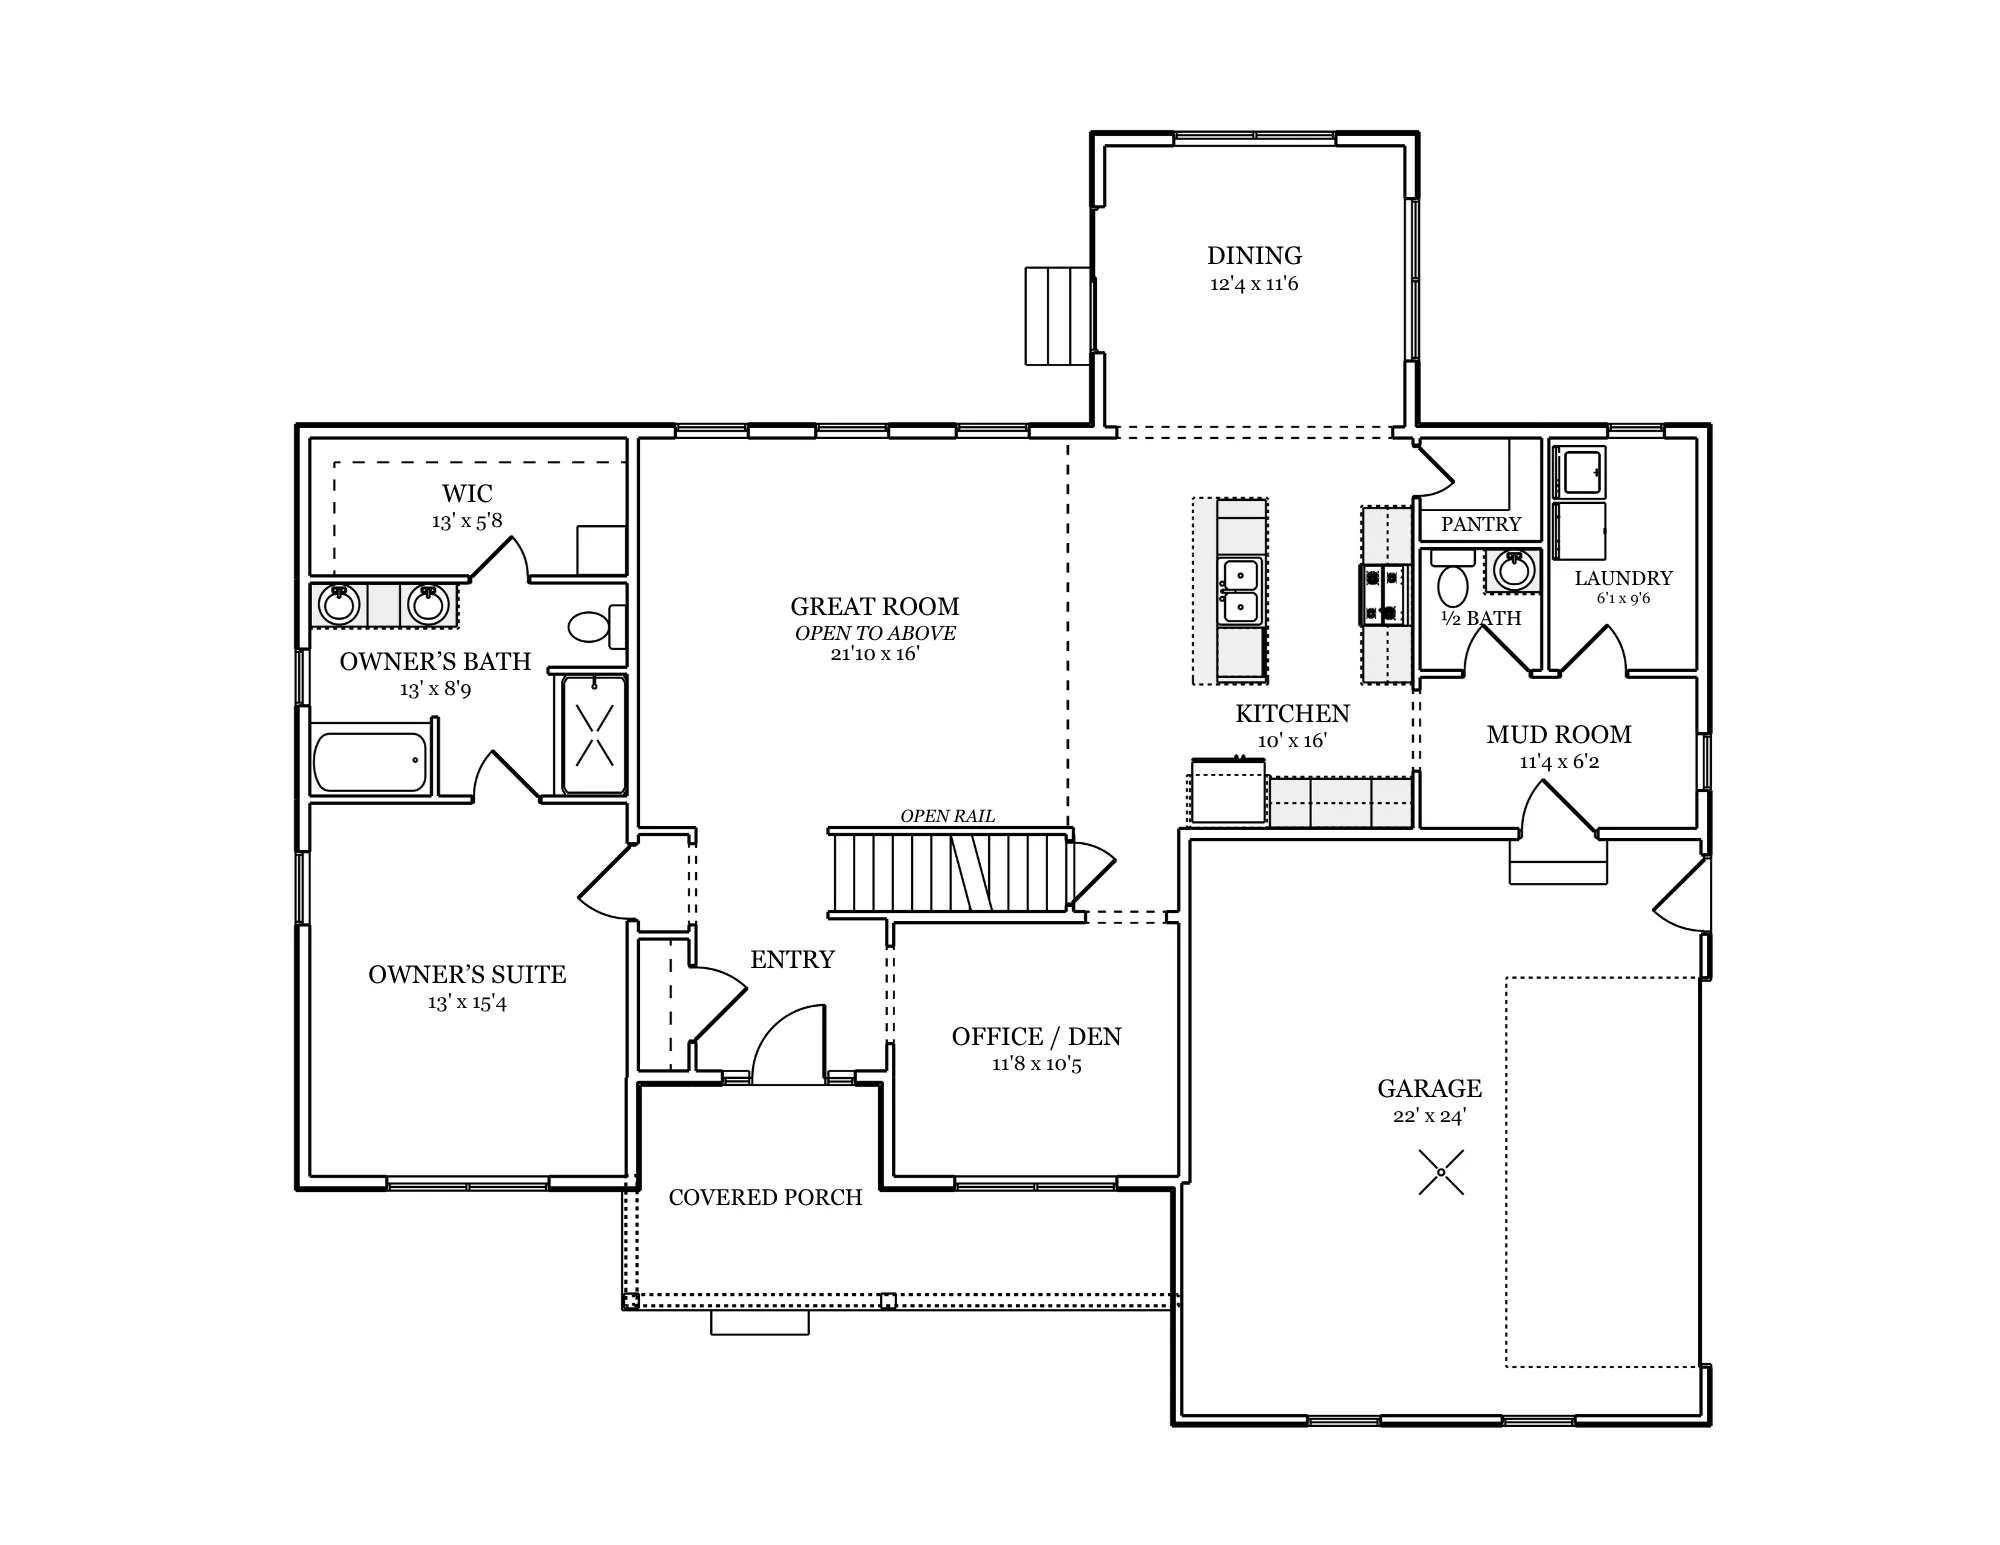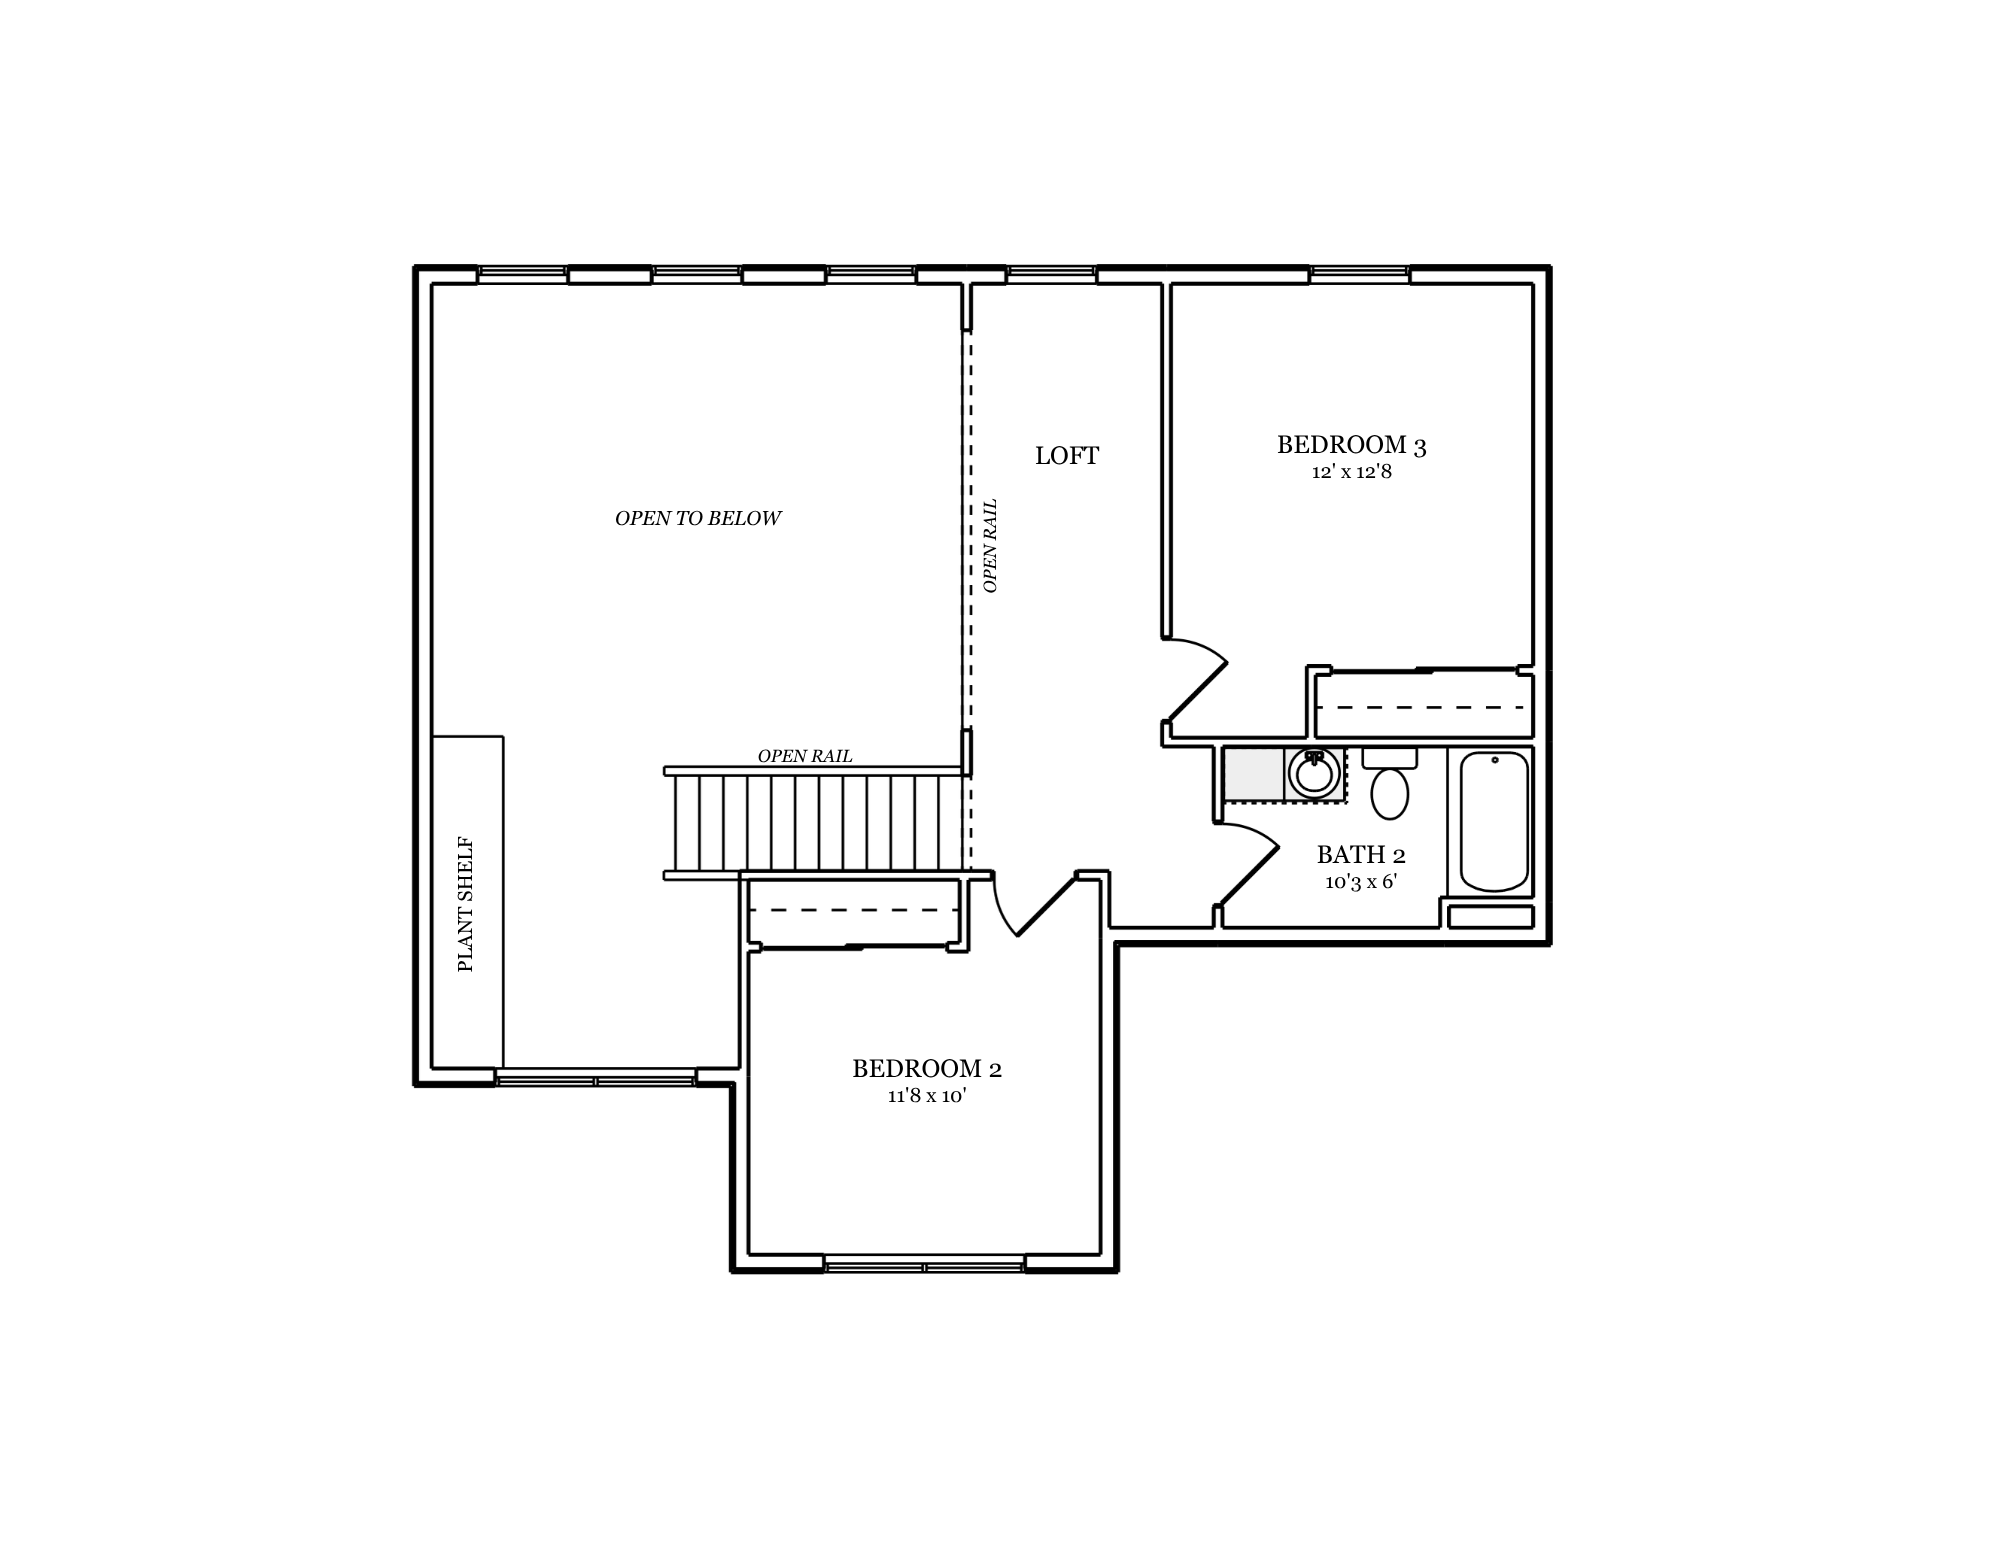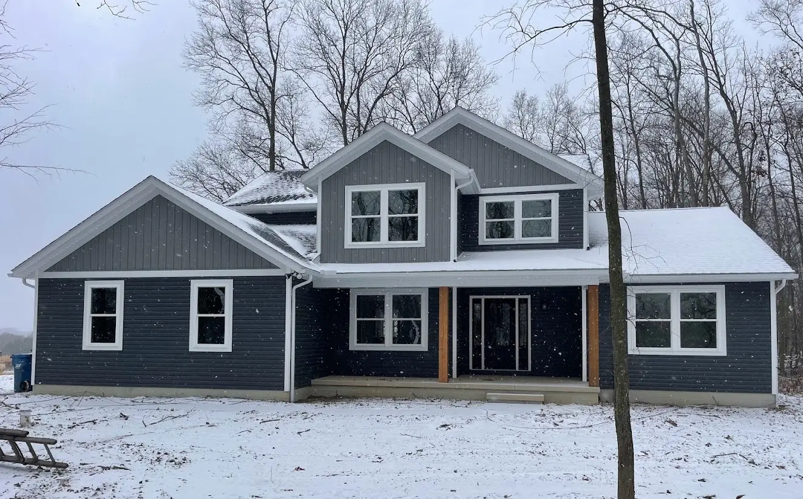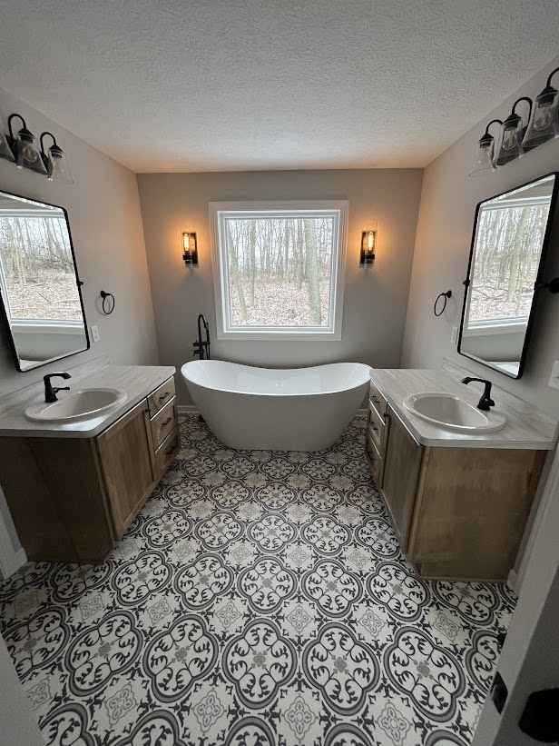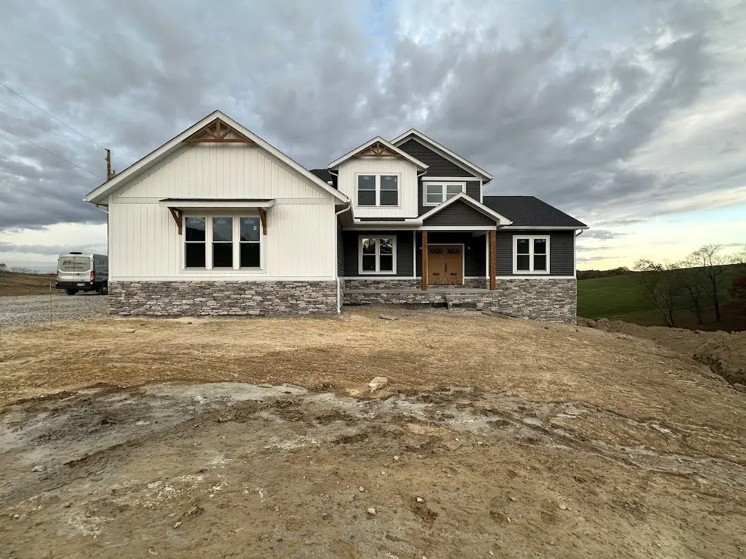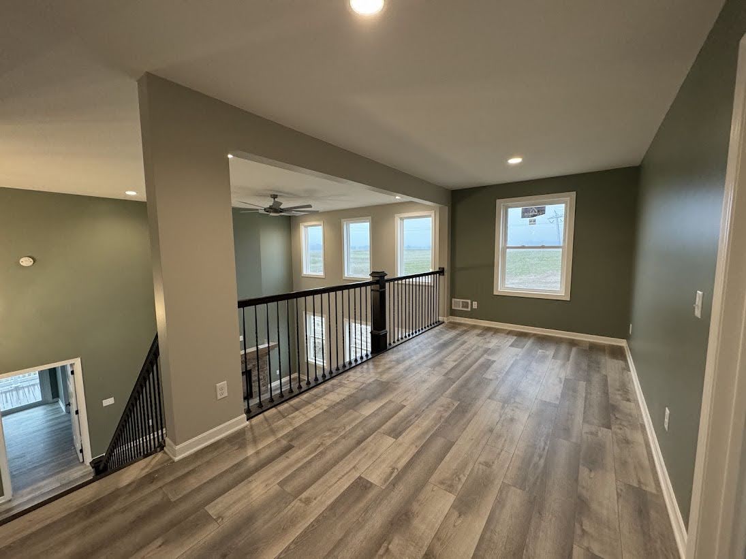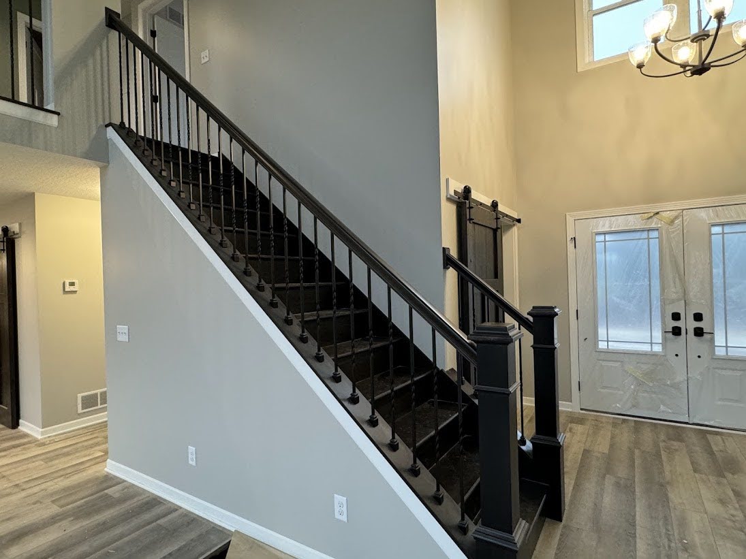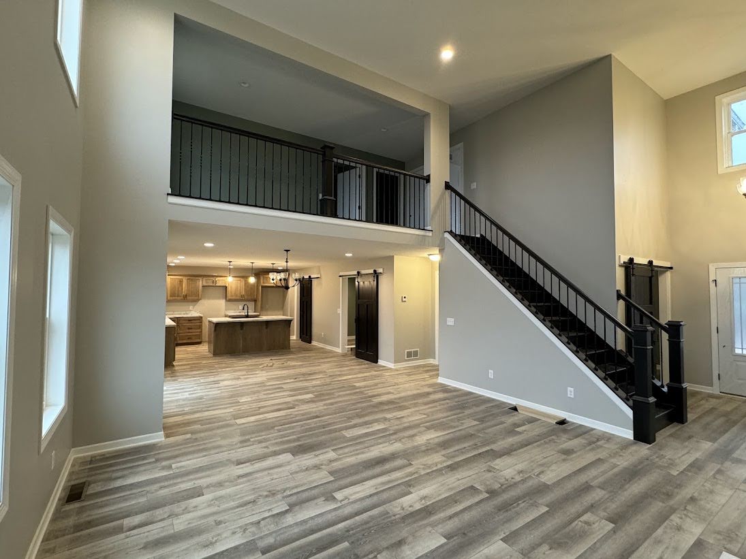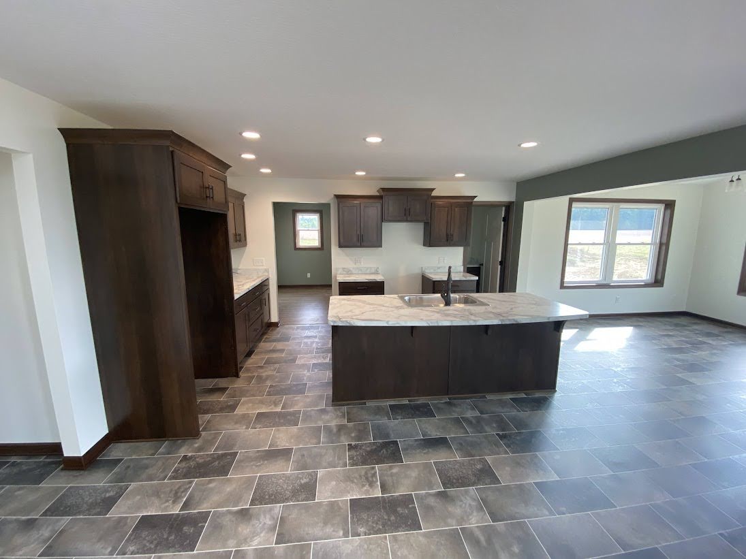


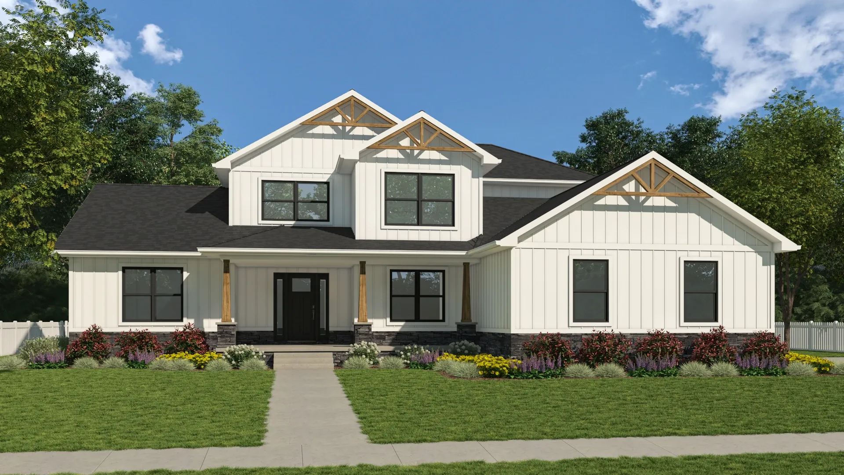
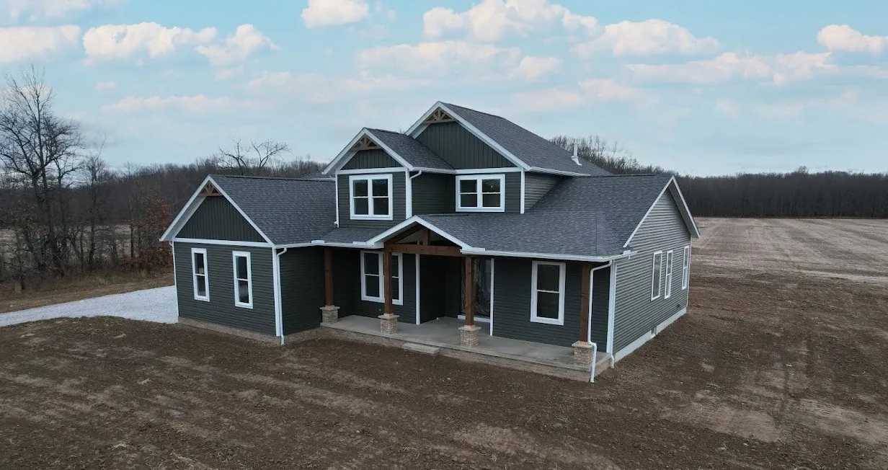
The Williamsburg blends the convenience of main-floor living with the added flexibility of a second story. The dramatic great room and entry are open above, creating a bright and spacious feel throughout the home. A private owner's suite, dedicated office, mudroom, and large kitchen anchor the main floor, while two additional bedrooms and a loft upstairs provide extra space for family, guests, or recreation.