


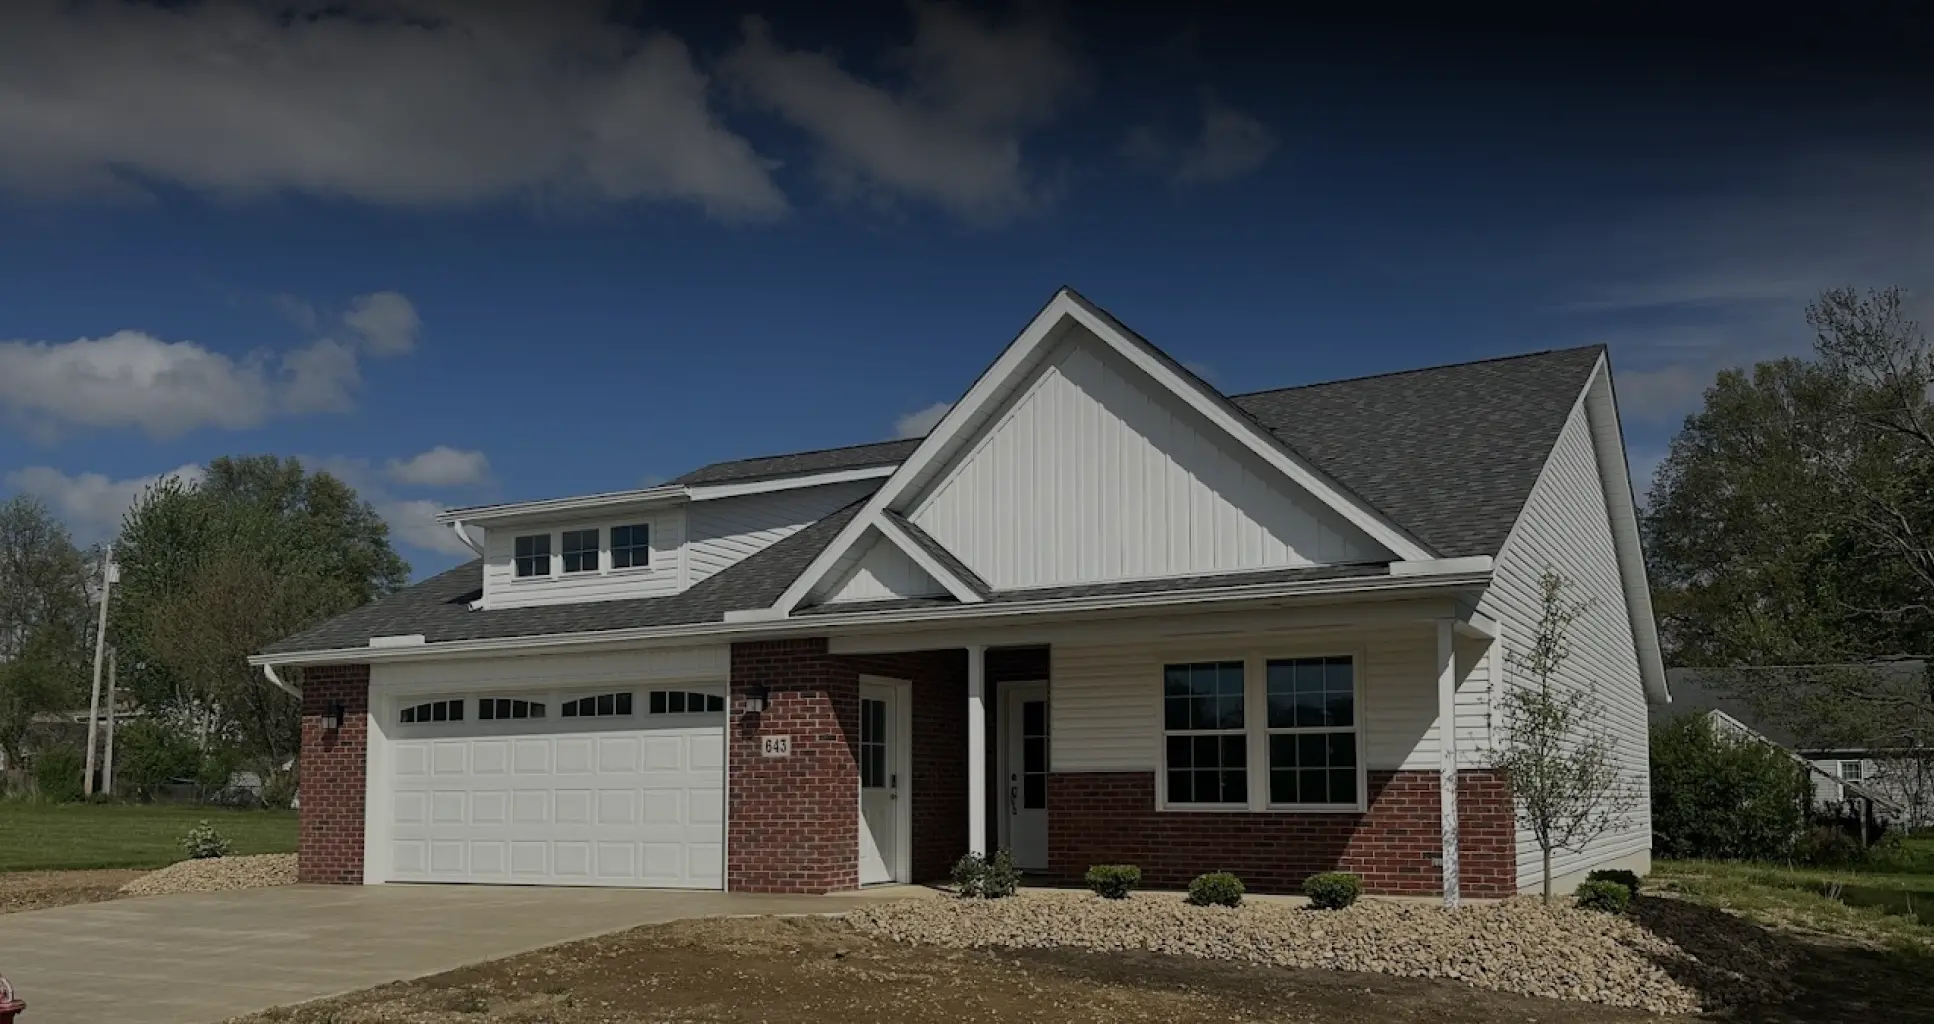
GALION, OHIO
89 Homes has partnered with the Aspen Terrace Condominium Association to offer thoughtfully designed condo living in Galion.
This is a great option for homeowners looking for something simpler, requiring less maintenance, with a more streamlined layout.
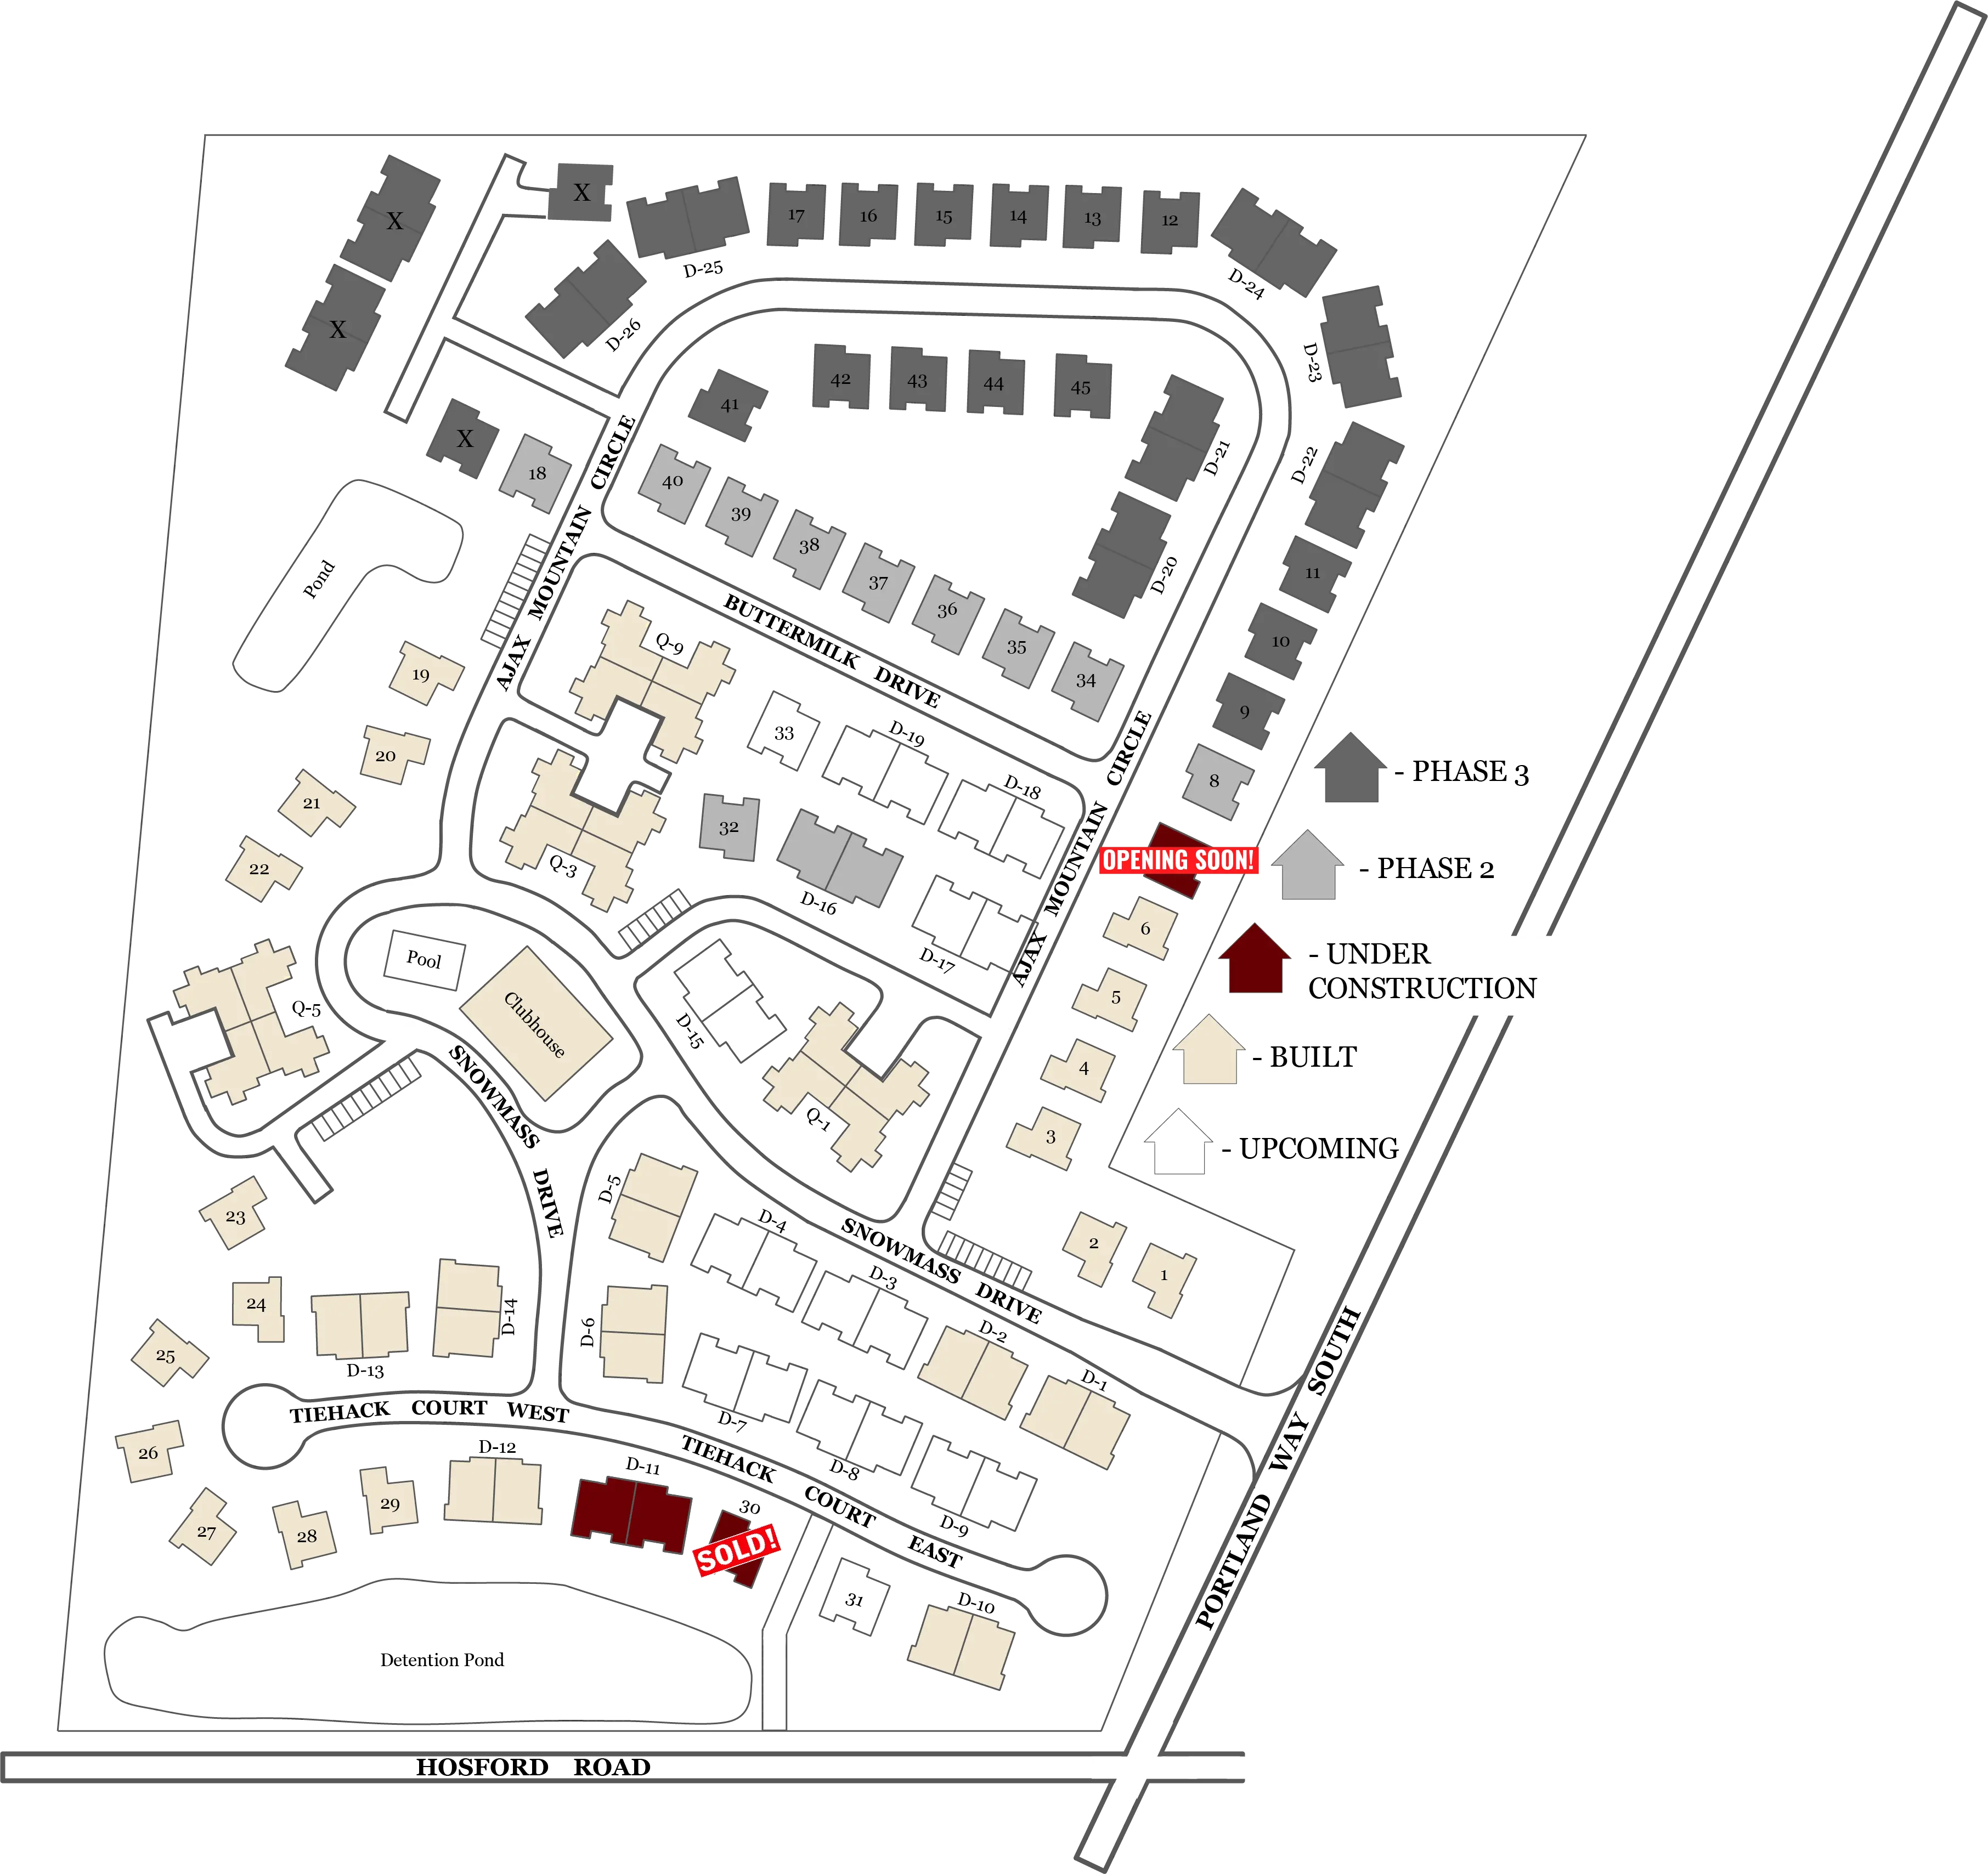
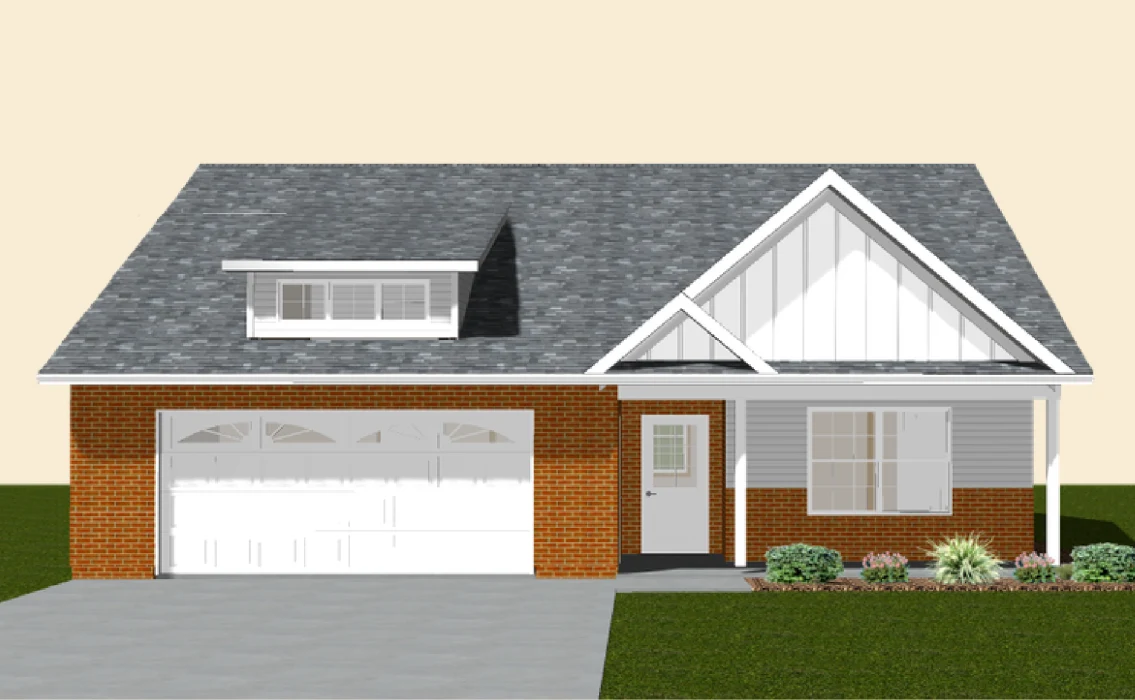
We know not every homeowner is looking to build from the ground up. These condos offer a more straightforward path, while still maintaining the quality and attention to detail 89 Homes is known for.
Low-maintenance living | Efficient, practical layouts | Built with the same standards as our custom homes
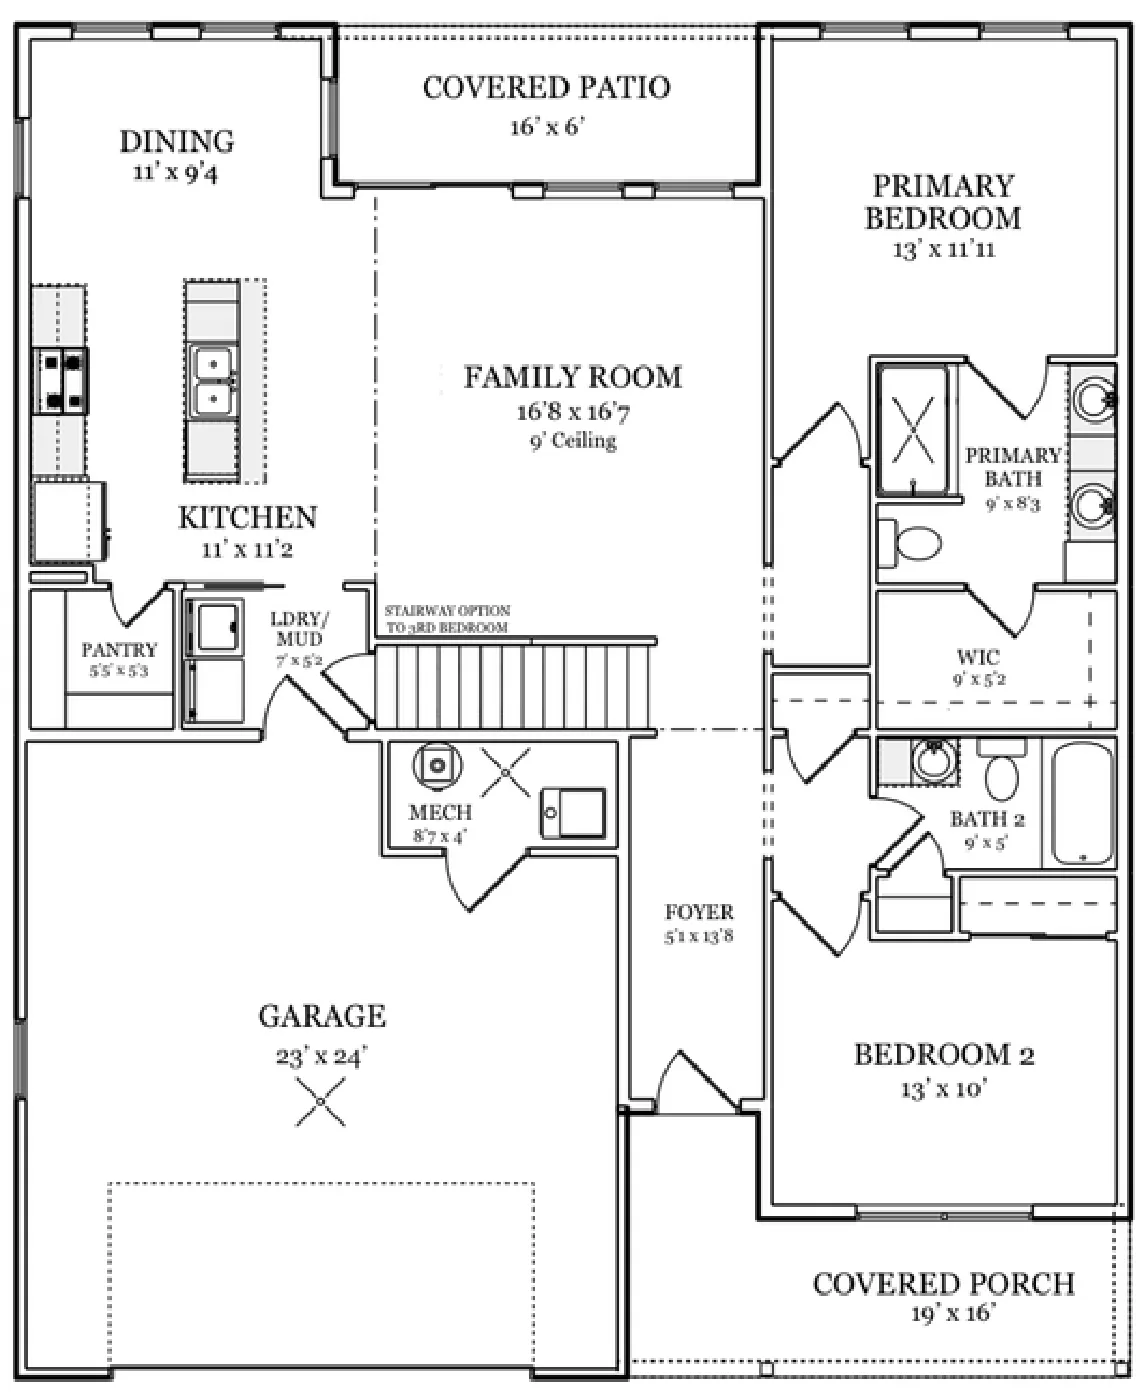
MAIN FLOOR
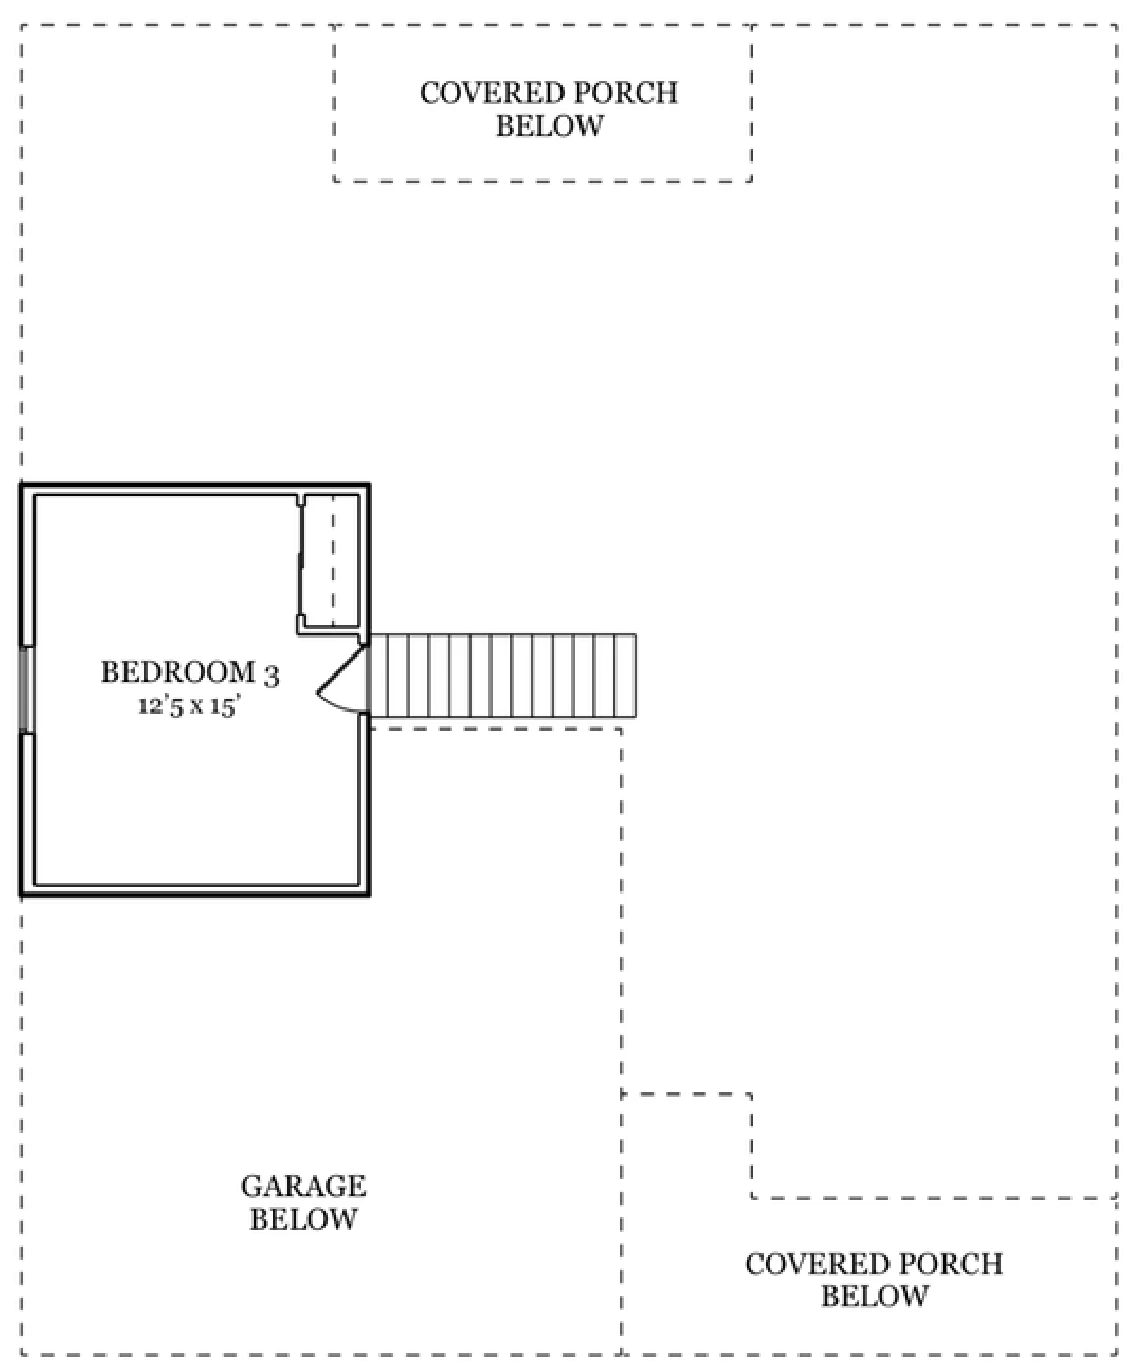
SECOND FLOOR
We offer condo floor plans designed to make the most of your space while keeping things comfortable and functional.
Each layout is built with everyday living in mind, with open spaces, practical features, and quality finishes.
Septic and well systems | Grade and elevation | Layout adjustments based on your site

Backfilling and rough grading
Comfort-DRI Waterproofing above grade
Toilet facilities on site
Slab foundation
Concrete floor in garage and porches
Removal of all construction debris
Stick-built construction
2” x 6” exterior walls, 16” O.C.
1⁄2” O.S.B. roof sheeting with clips
7/16” O.S.B. exterior sheeting w/ House Wrap
Exterior wall insulation R-19 with air infiltration package
Ceiling insulation R-49 Blown fiberglass
Painted Exterior Entry Doors with Jamb Cladding/Deadbolts, (1) Keyless Deadbolt
Dutch lap vinyl siding .044 & Vinyl Board-n-Batten siding
Veneer Brick – Wainscoting Height
Aluminum seamless gutters, fascia and soffit
NEW - Garage Walls Finished Drywall/Painted
30 yr. dimensional shingles
Synthetic Roof Underlayment with ice guard
Structural-engineered roof trusses
Insulated overhead garage door R-13
One automatic garage door opener with two remote controls- Wifi Compatible Opener
High performance vinyl double hung tilt windows with screens and grids (lifetime warranty)
High performance vinyl 6’ patio door with screen (selected plans) (lifetime warranty)
8’ high ceilings, 9’ in Family Room
Insulated Garage walls and ceiling
Square D 200-amp service
Interior/Exterior light package
G.F.I. & Arc Fault electric circuits as required
Electric smoke alarms per Ohio Code with battery backup
Carbon monoxide detectors
Utility hookup for washer & dryer
Dishwasher provisions
Two phone jacks and two TV jacks
Exhaust fan in bathrooms vented outside
Doorbell on front door
Two outside electric outlets
Electric outlets in garage
(10) Recessed LED Can Lights
Min gauge No. 12 & 14 copper wire
Exterior vent for dryer
Shutoff valves under kitchen and vanity sinks
Delta faucets, Garbage Disposal
NEW - Undermount SS Single or DBL bowl kitchen sink
One-piece tub and shower per plan
One exterior frost proof faucet
PEX water lines
ABS/PVC sewer drains
50-gallon electric water heater
Interior house gas lines
NEW - American Standard Elongated Commodes
China lavatories
94% Plus High Efficiency heating system/AC Unit
Carpet and NEW LVP or Sheet Vinyl floor covering, premium 8# rebond padding
1/2” drywall on walls with 5/8” drywall on ceilings (textured)
Sherwin Williams Paint (2 colors) (excludes exterior doors) + Painted/stained interior trim
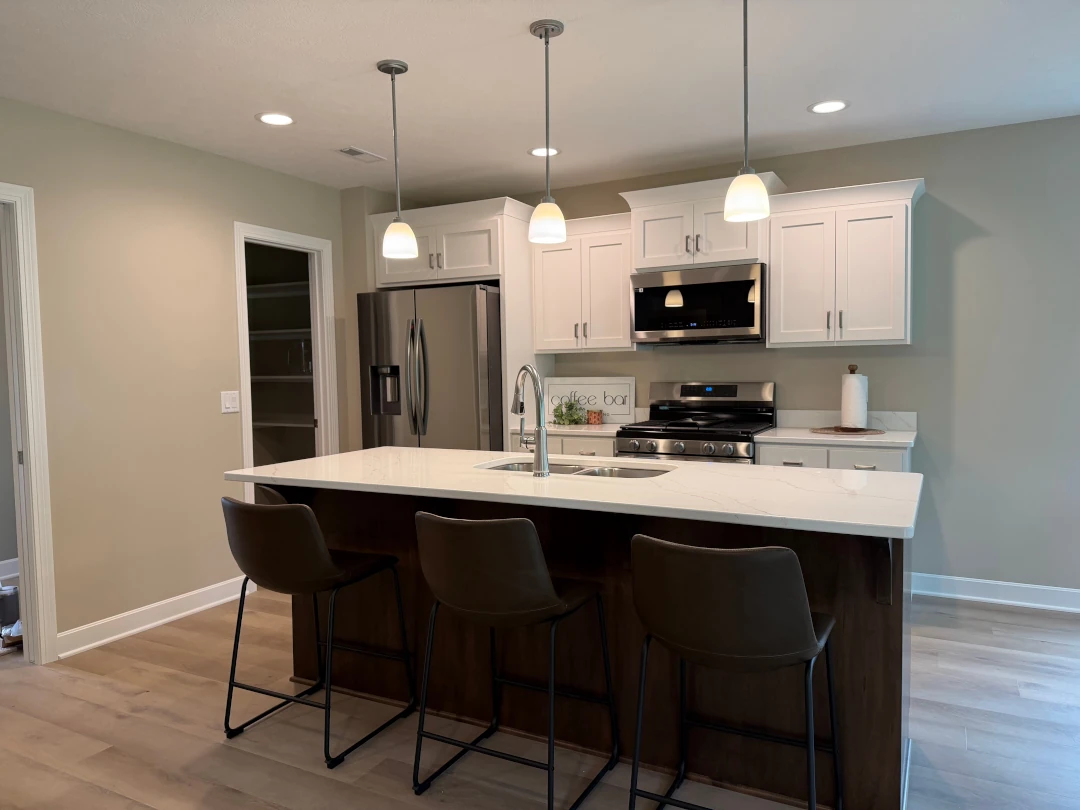
Painted/stained solid wood kitchen and bathroom cabinets. Kitchen includes 3 drawer stack and trash pullout
Quartz kitchen and laminate bath counter tops with 4” backsplash
Colonial style solid wood trim
Veneer Wood OR Masonite interior doors
Lever style Schlage door knobs
Towel bars and paper holders
Bypass doors on large closets
Wire Free-Slide shelving in closets
Solid White Melamine Shelving in Walk-in Pantry
Complete Final Cleaning
Appliances Provided
Landscaping/Yard Seeding
Concrete Driveway/Garage Apron & Sidewalk
On Grade Concrete Back Patio
89 Homes has exclusive building rights at Aspen Terrace for a limited time, with the potential for up to 50 condo units.
Availability may change over time, so it’s worth starting the conversation early if you’re interested.
If condo living at Aspen Terrace sounds like a good fit, we’d be happy to talk through your options and answer any questions.
Get Started
