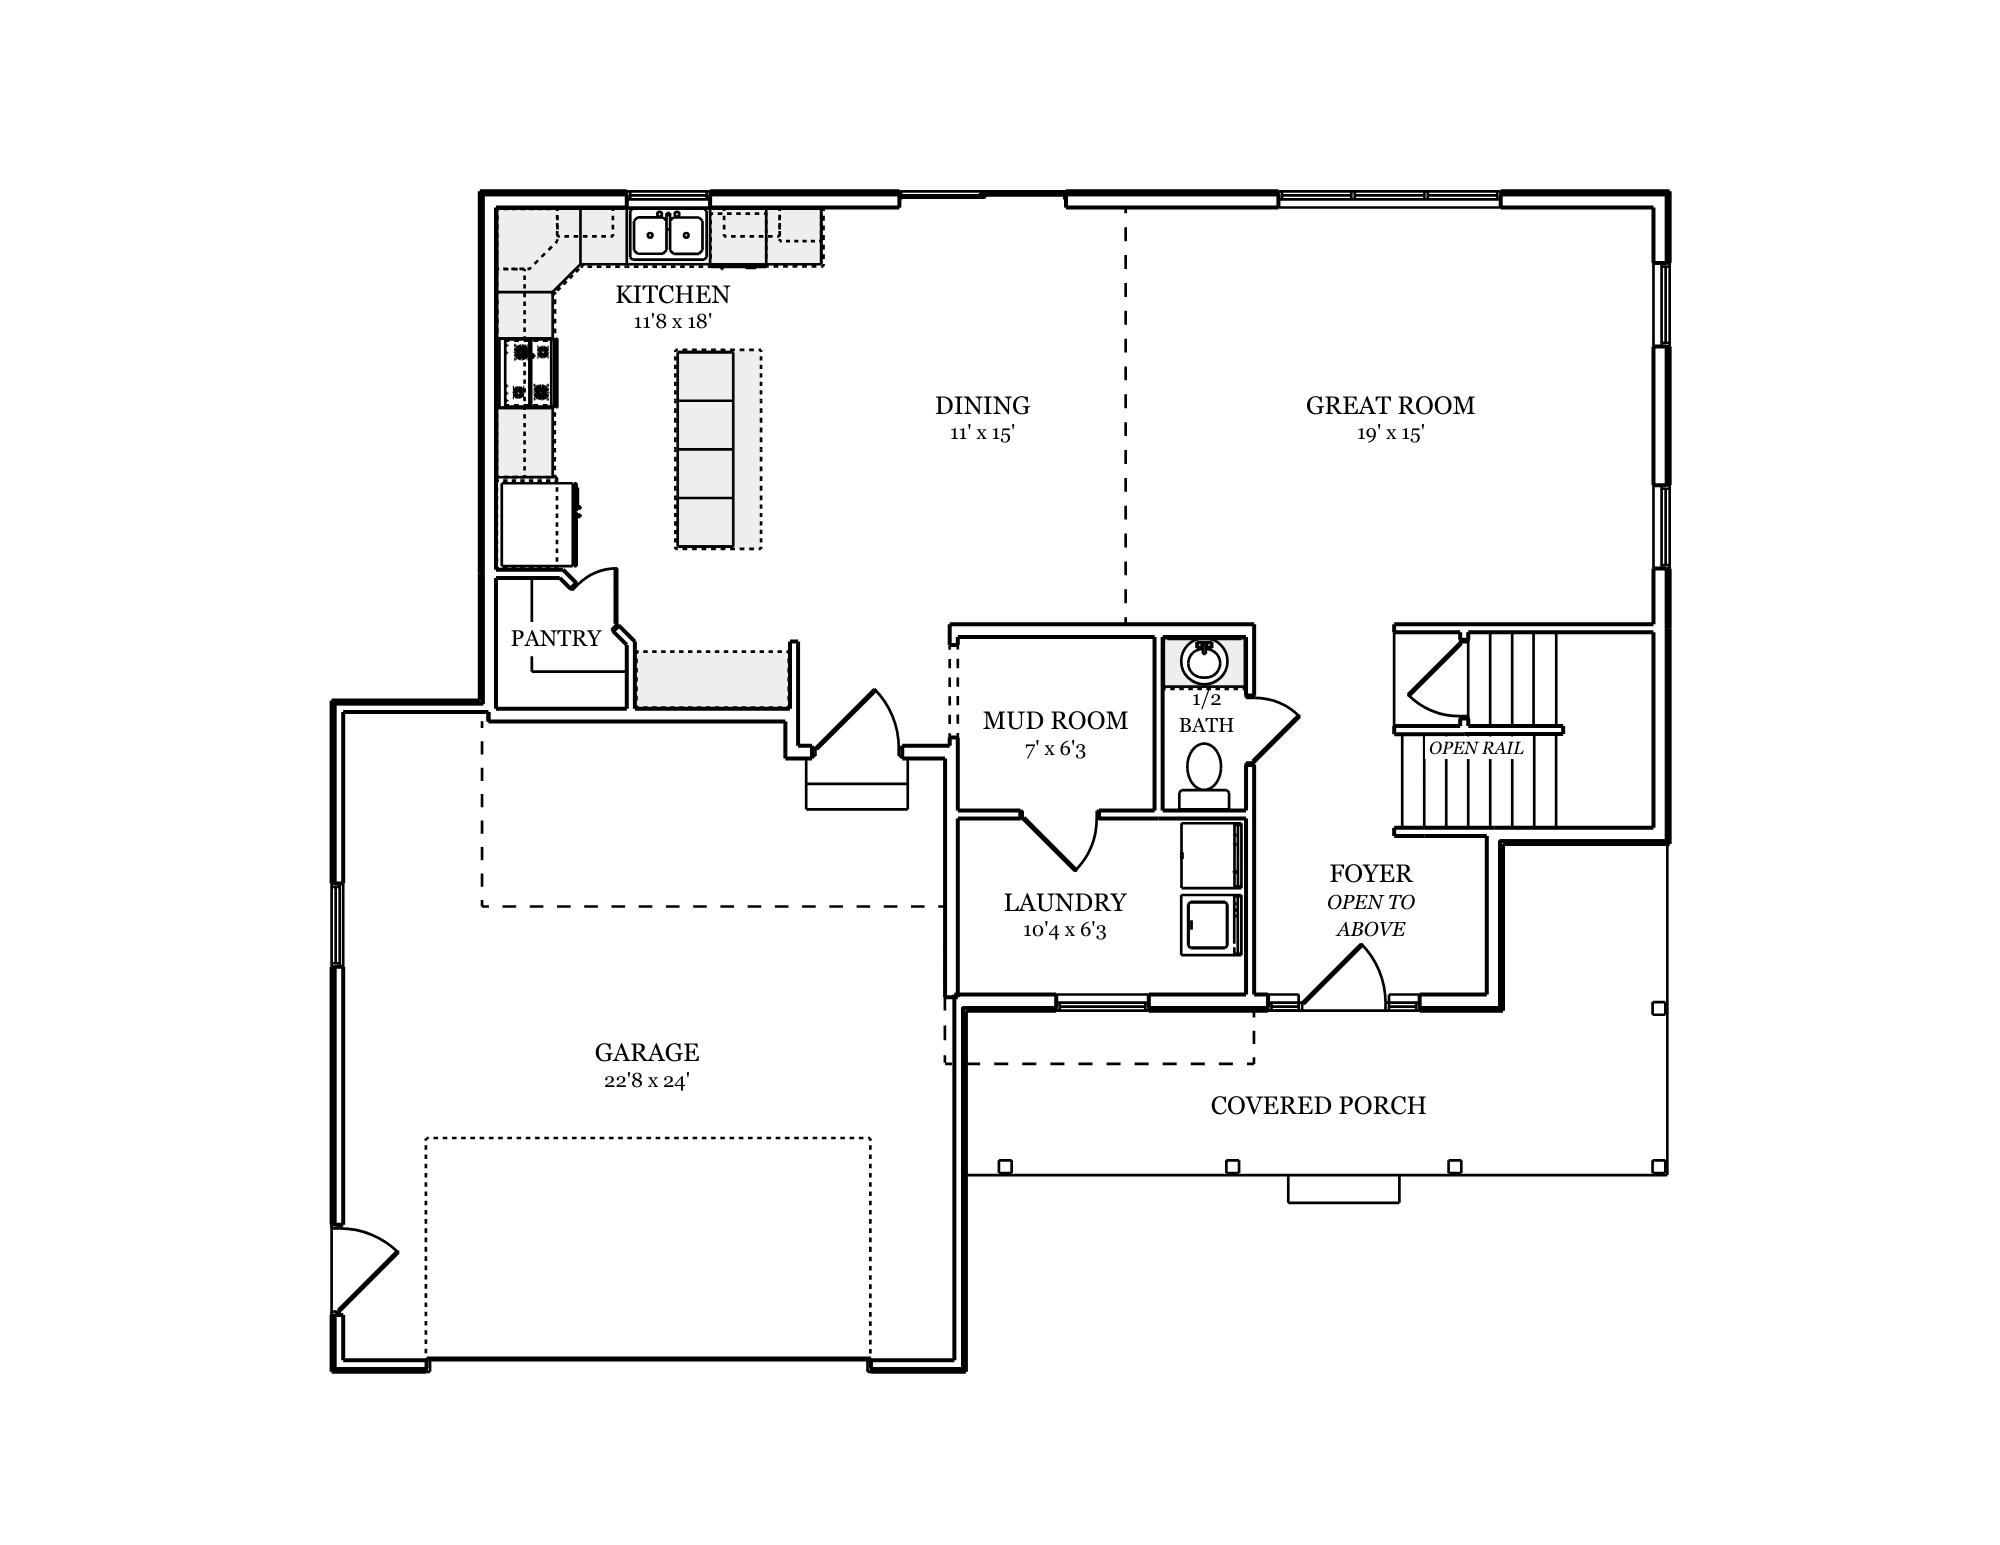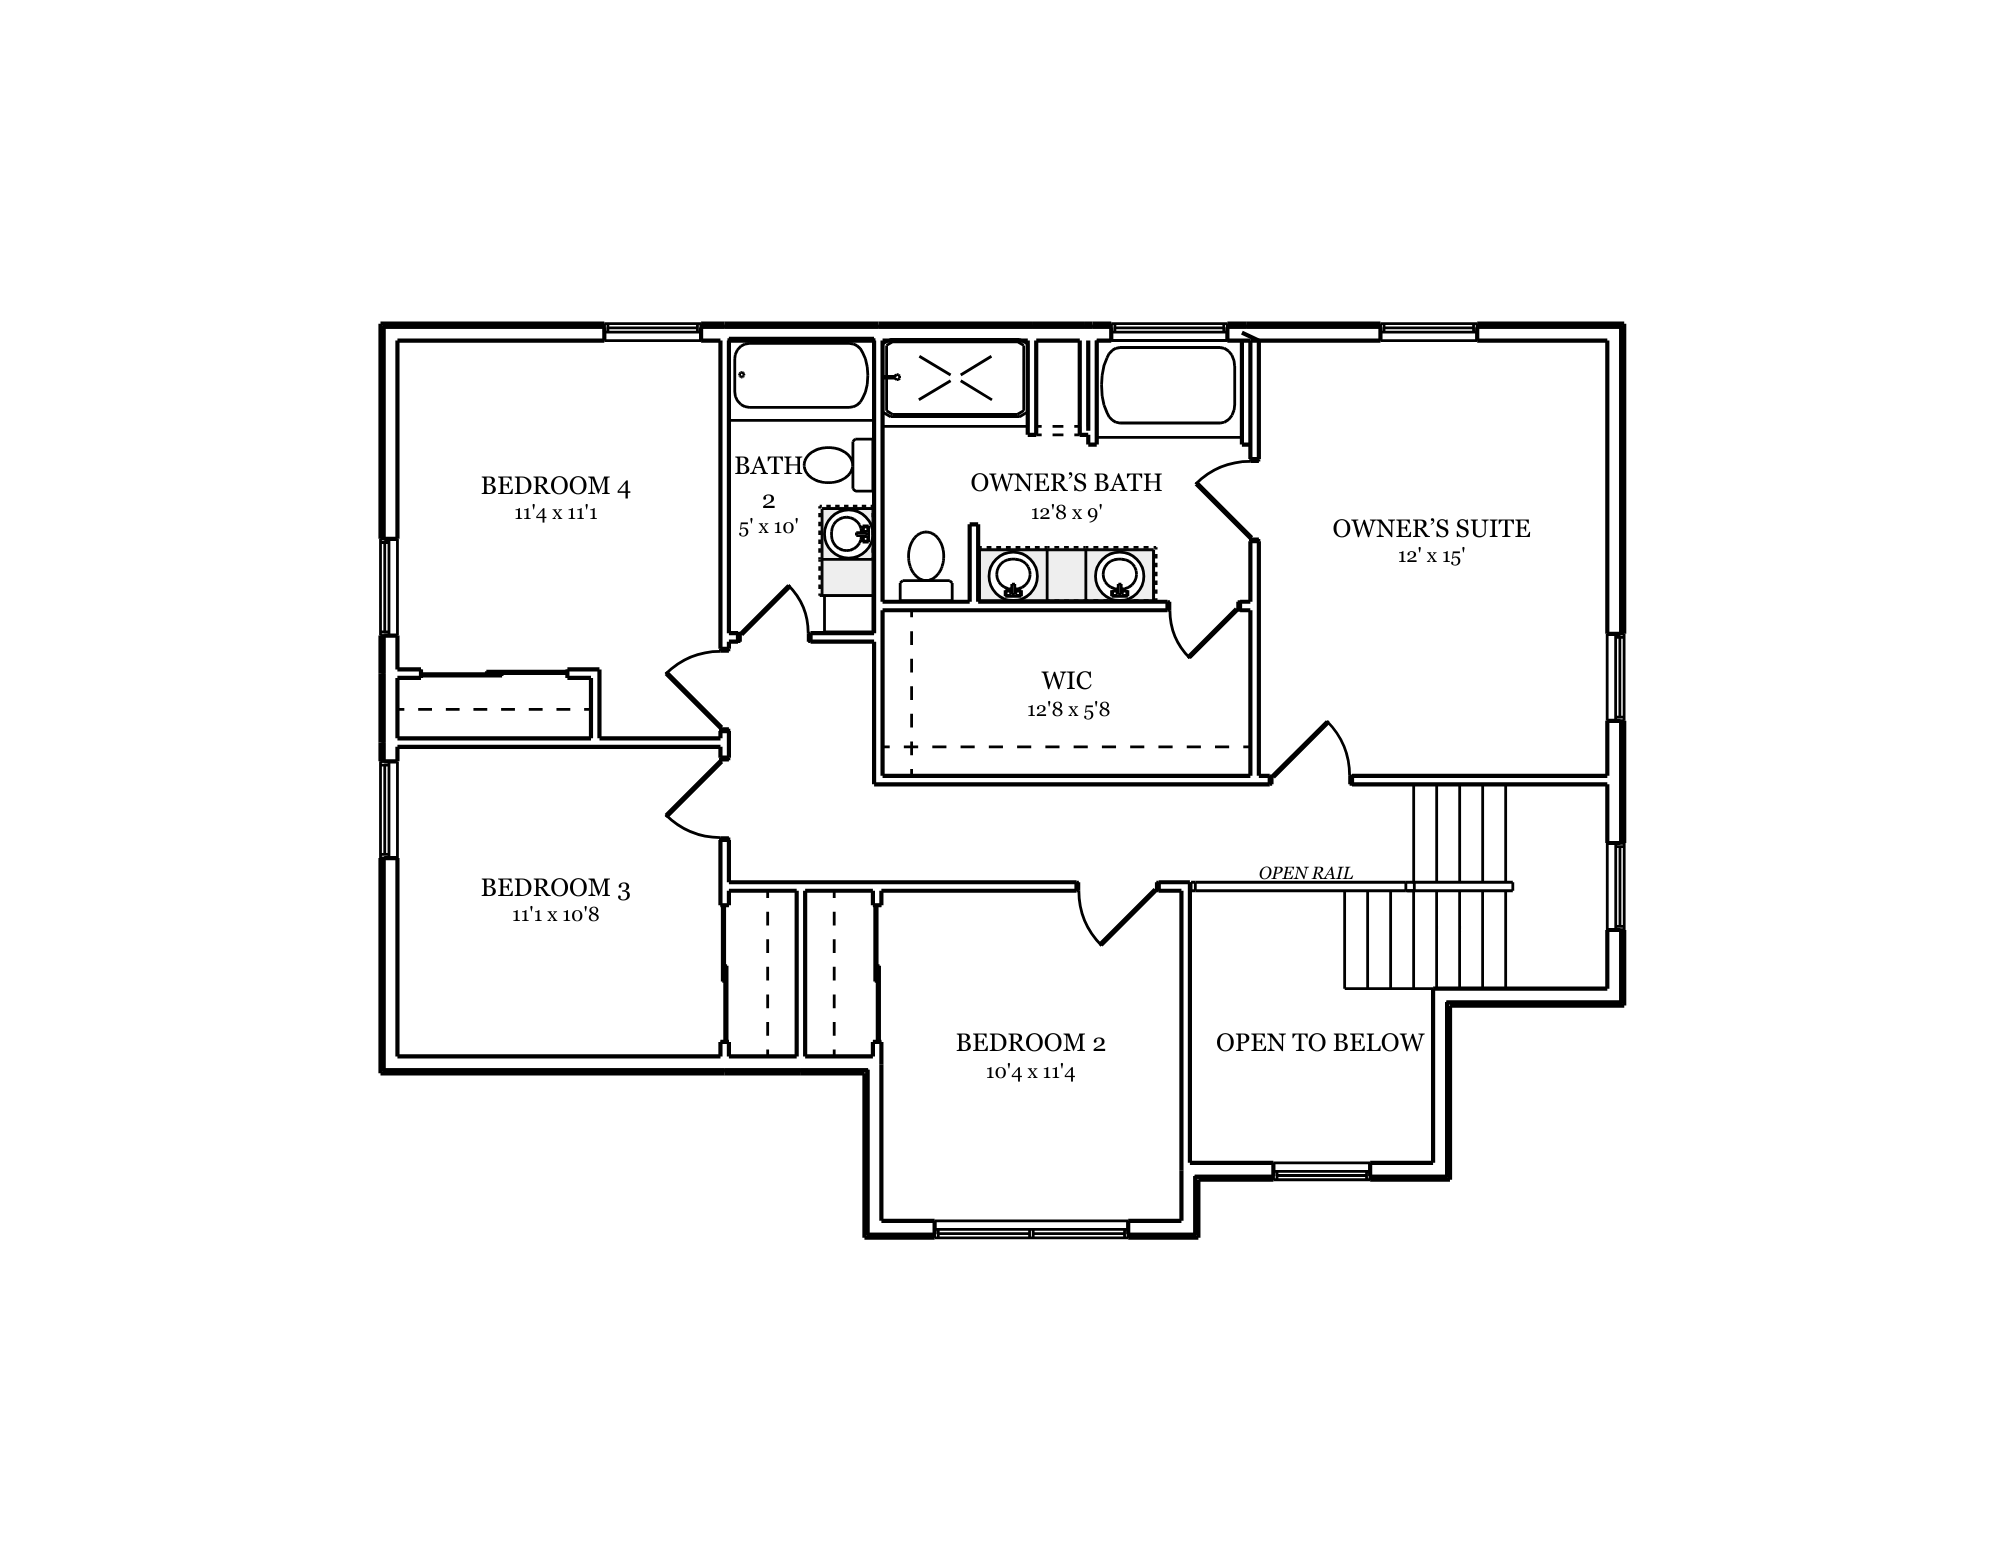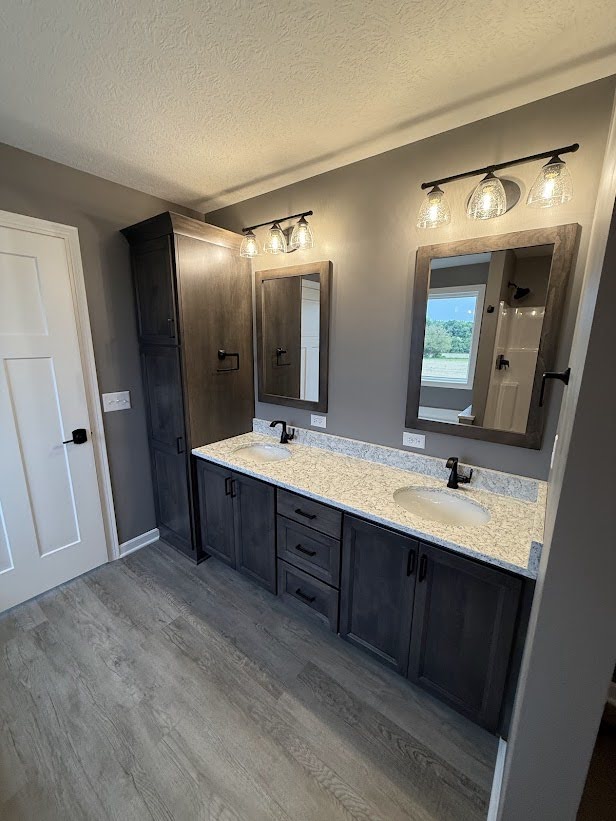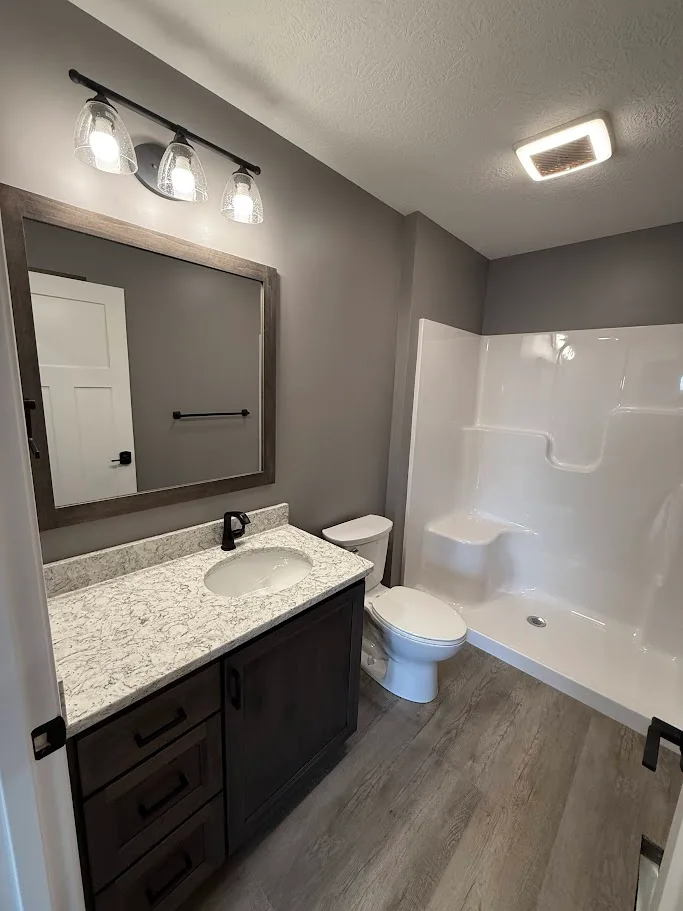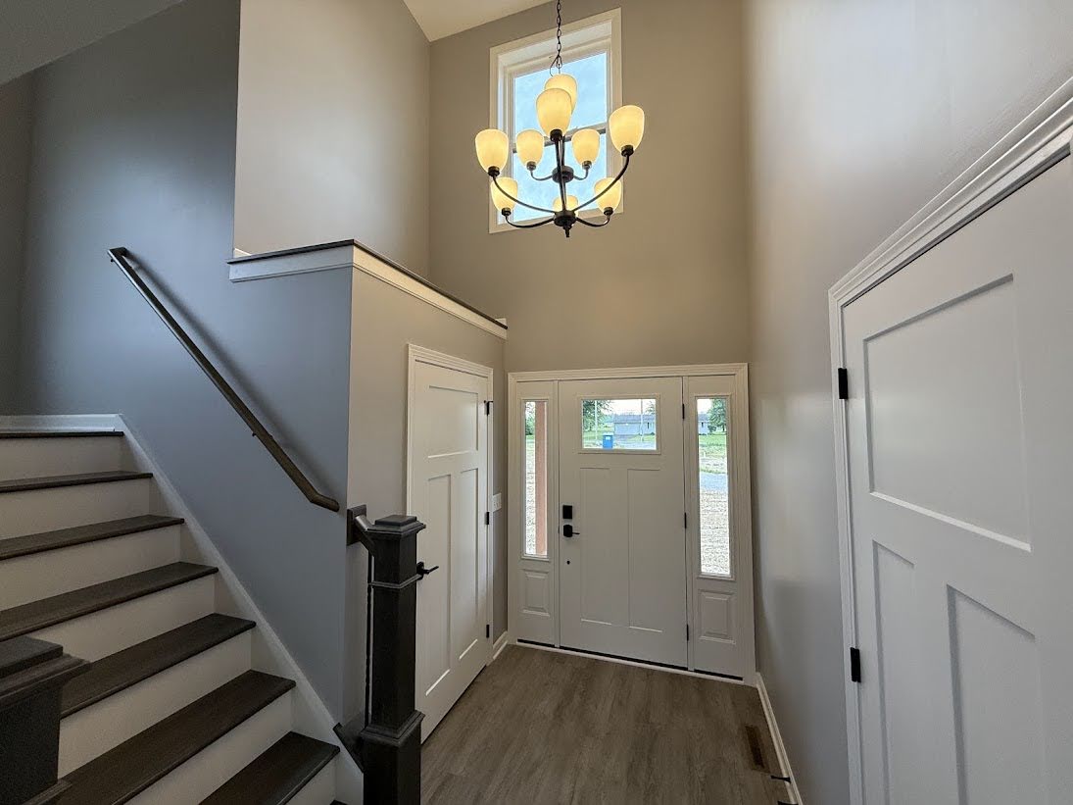


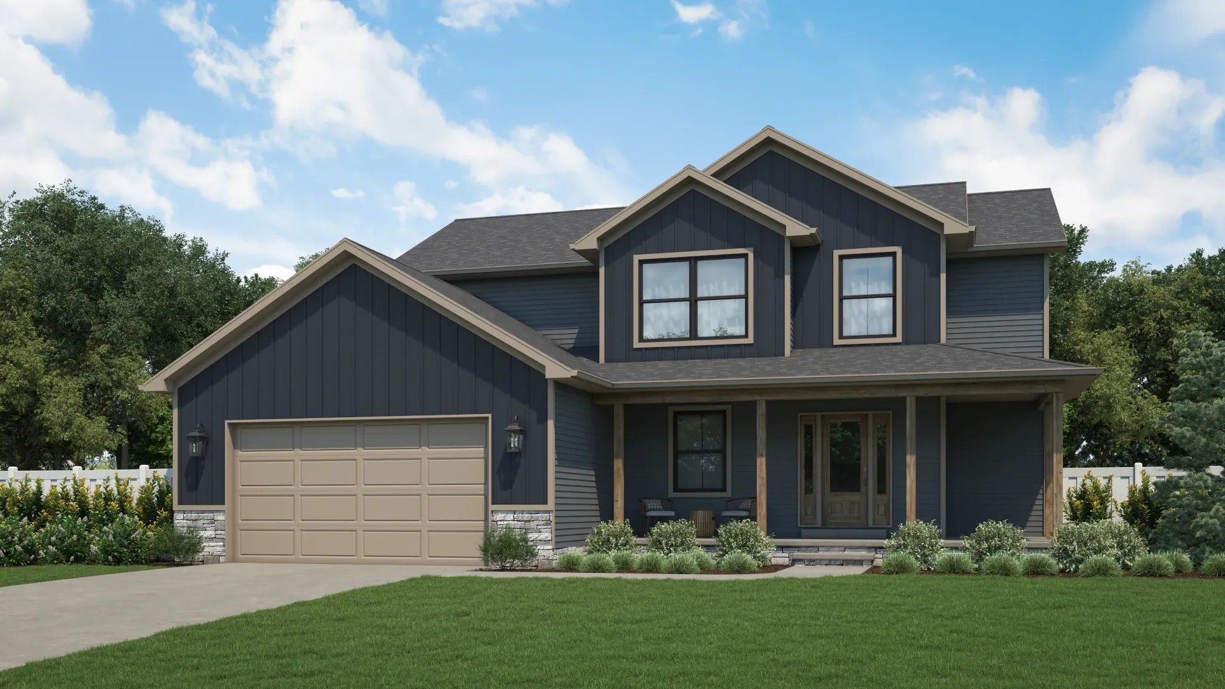
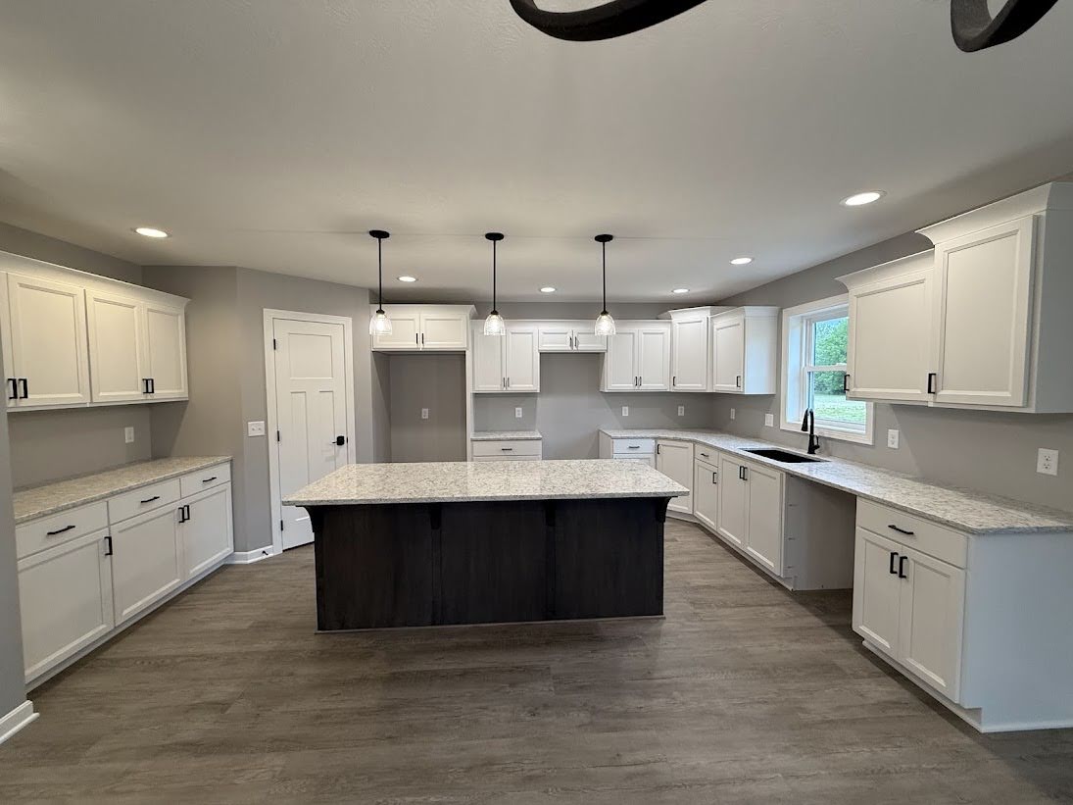
The Rochester features an open two-story foyer and a spacious main-level living area designed for gathering and entertaining. Upstairs, four bedrooms provide ample room for family, guests, or flexible living arrangements. The large kitchen, walk-in pantry, mudroom, and dedicated laundry space make everyday life both organized and efficient.