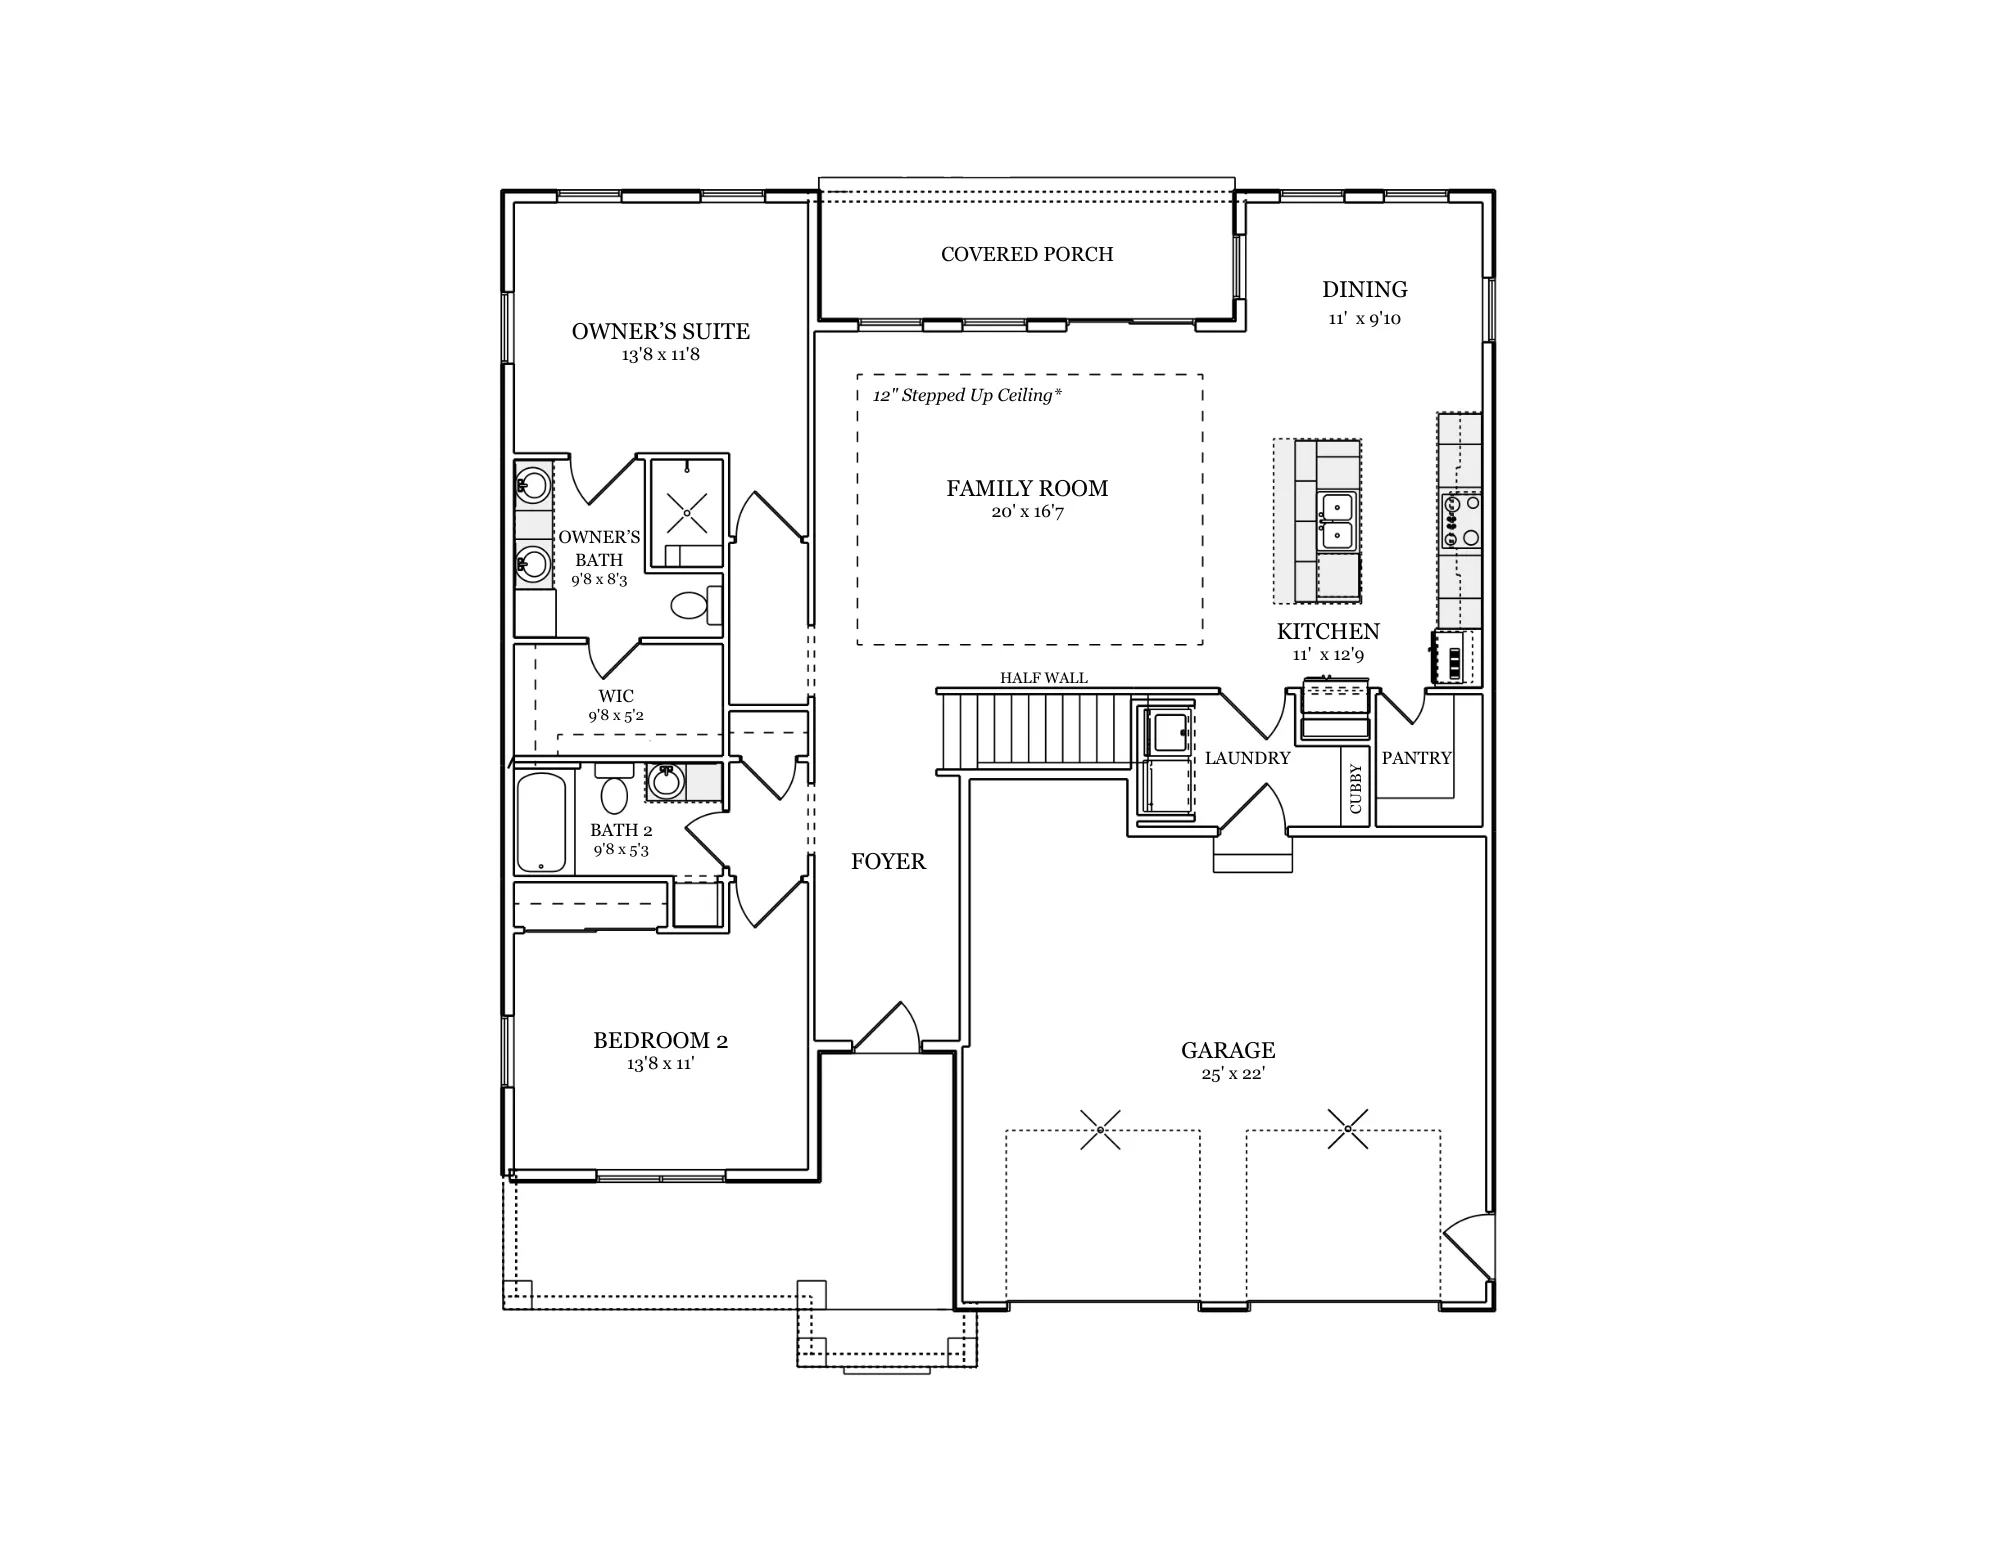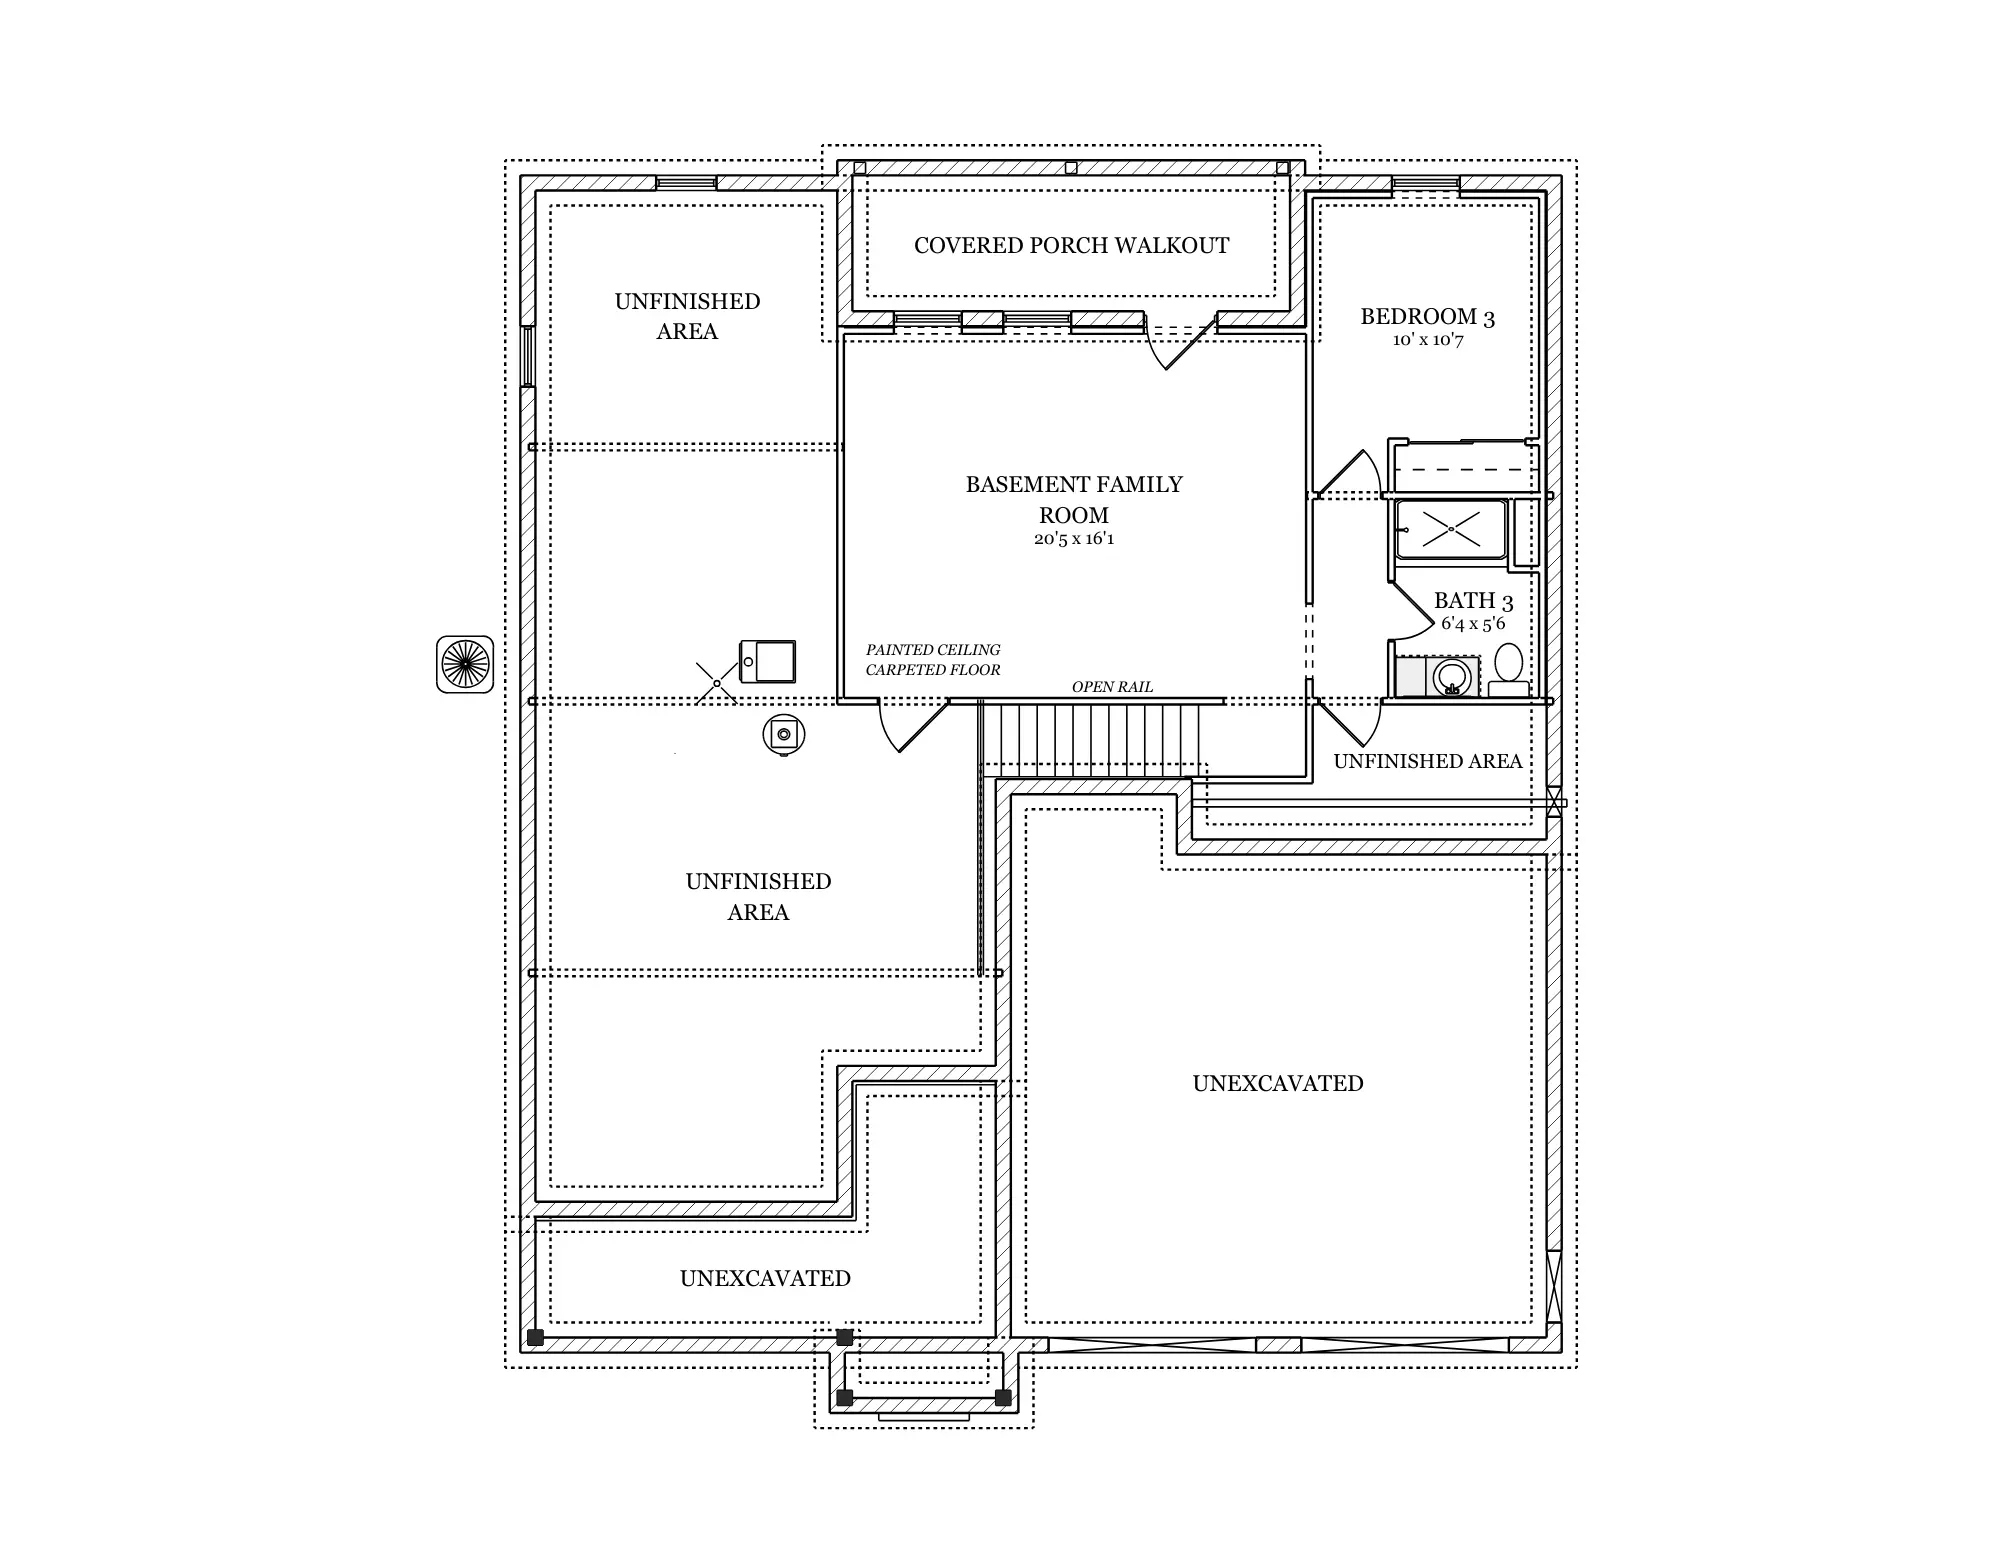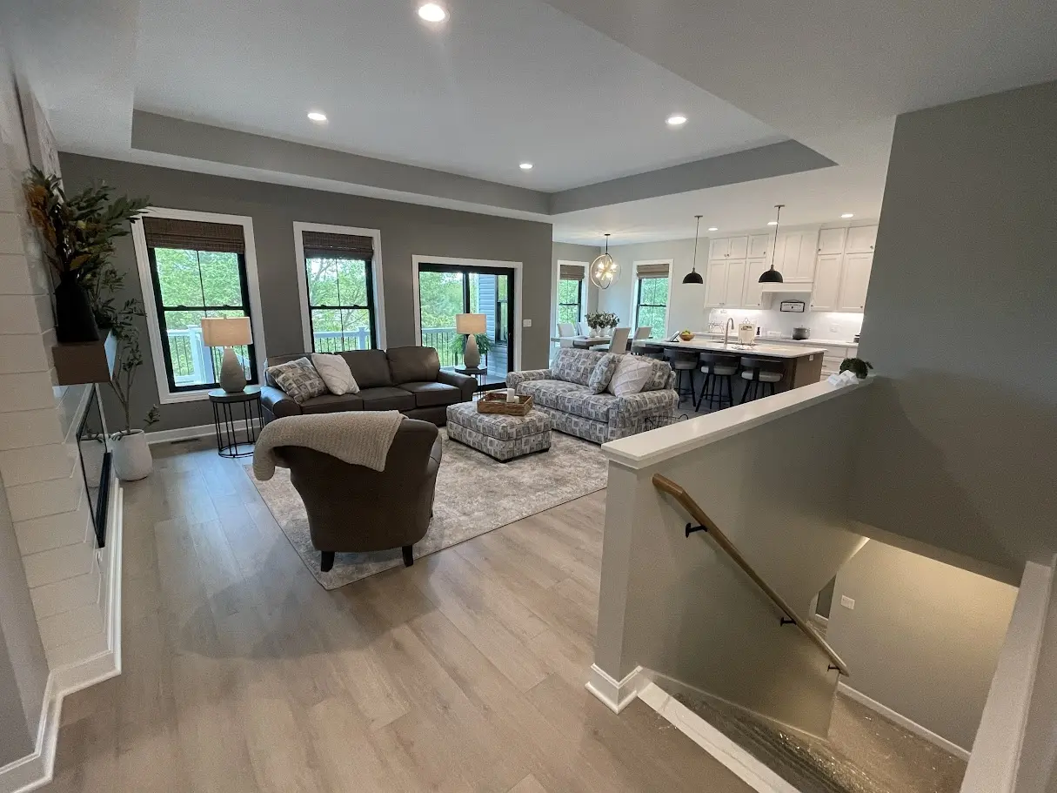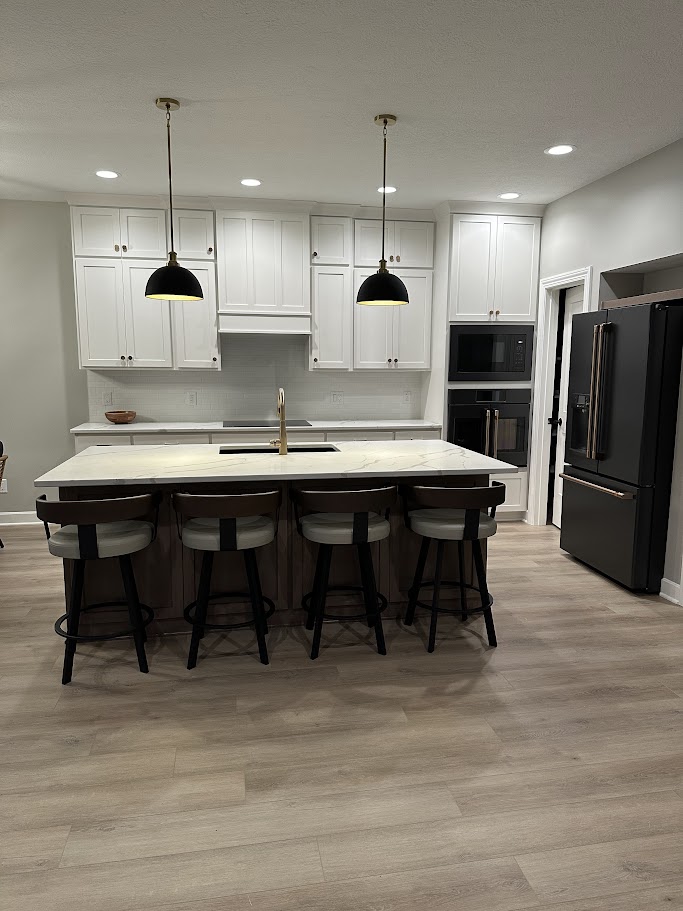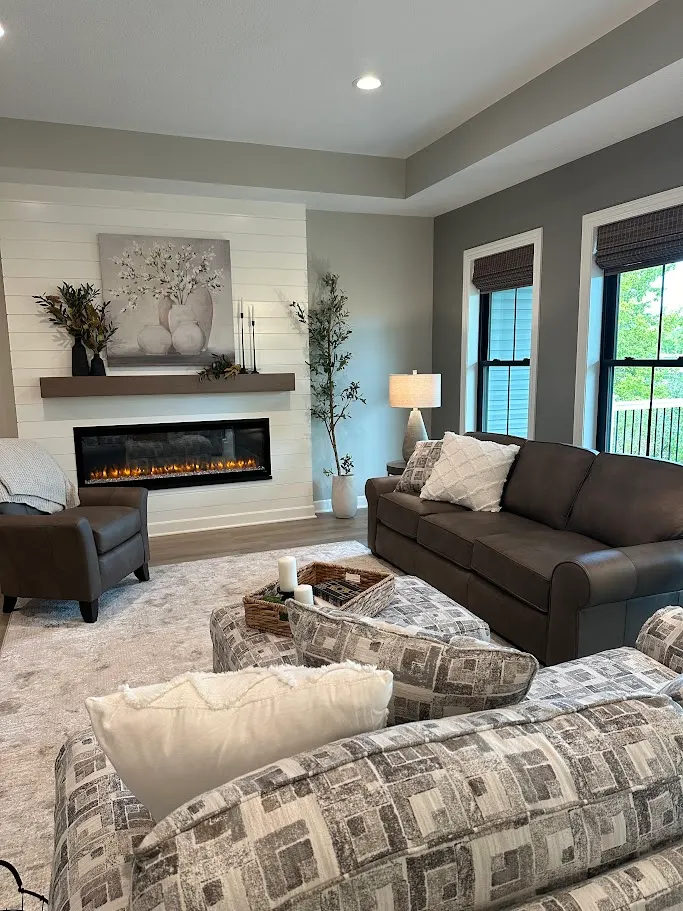


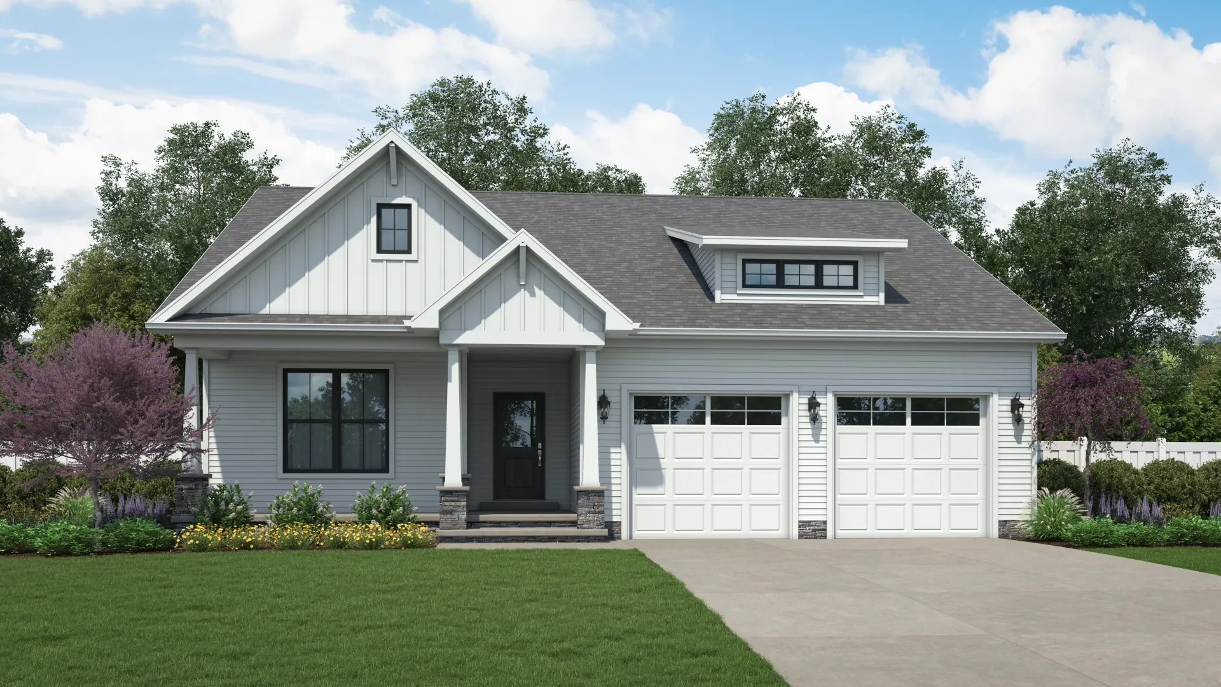
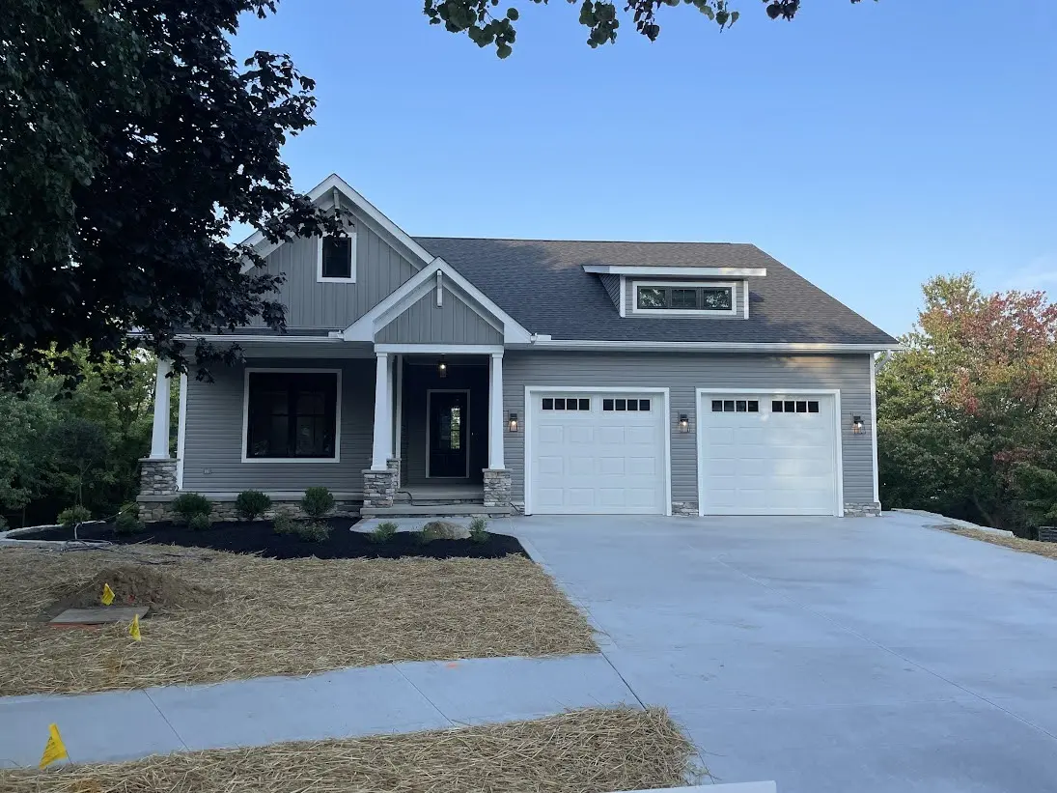
The Groveport combines the convenience of main-floor living with the added flexibility of a finished basement. The open family room, dining area, and kitchen create a welcoming gathering space, while the lower level adds a third bedroom, full bath, and large recreation area. Generous storage and a spacious two-car garage make this home as practical as it is comfortable.