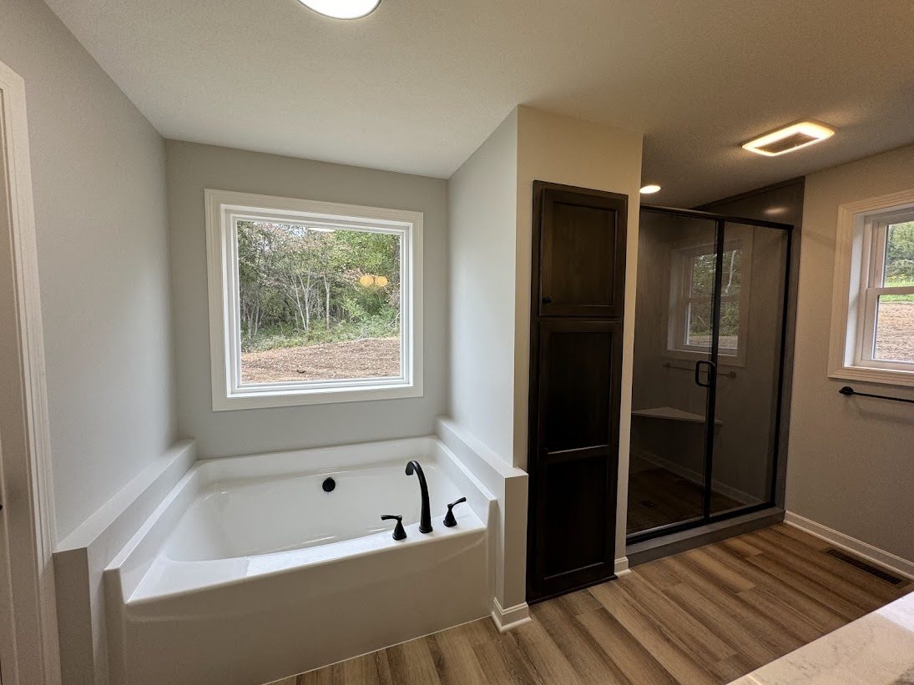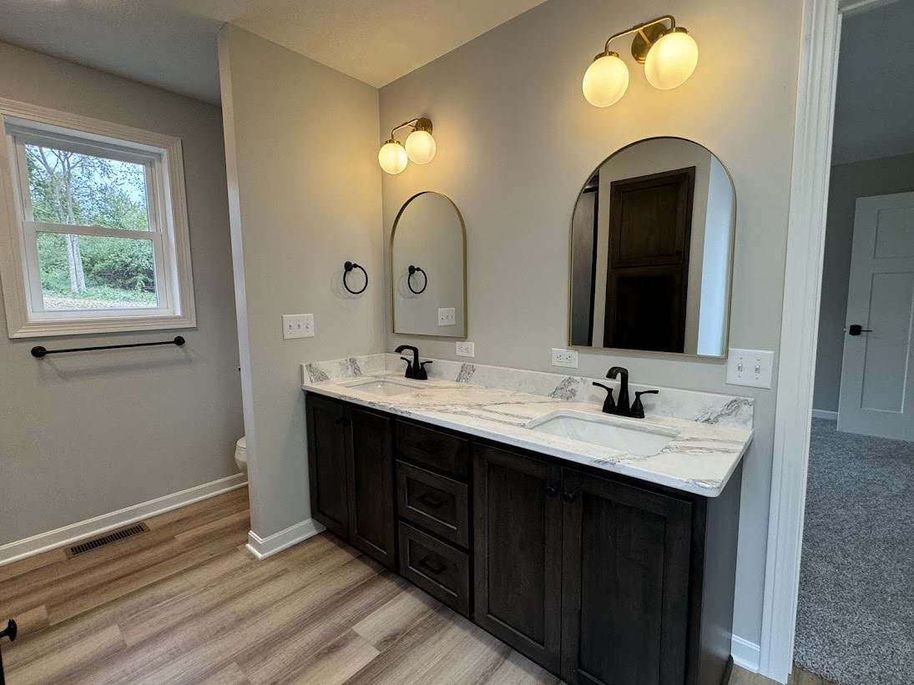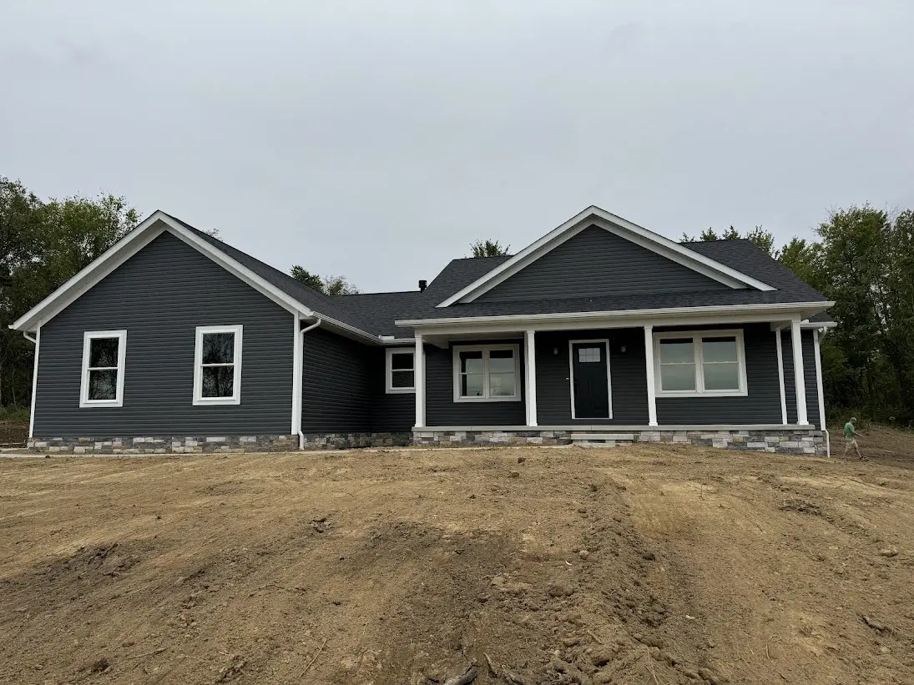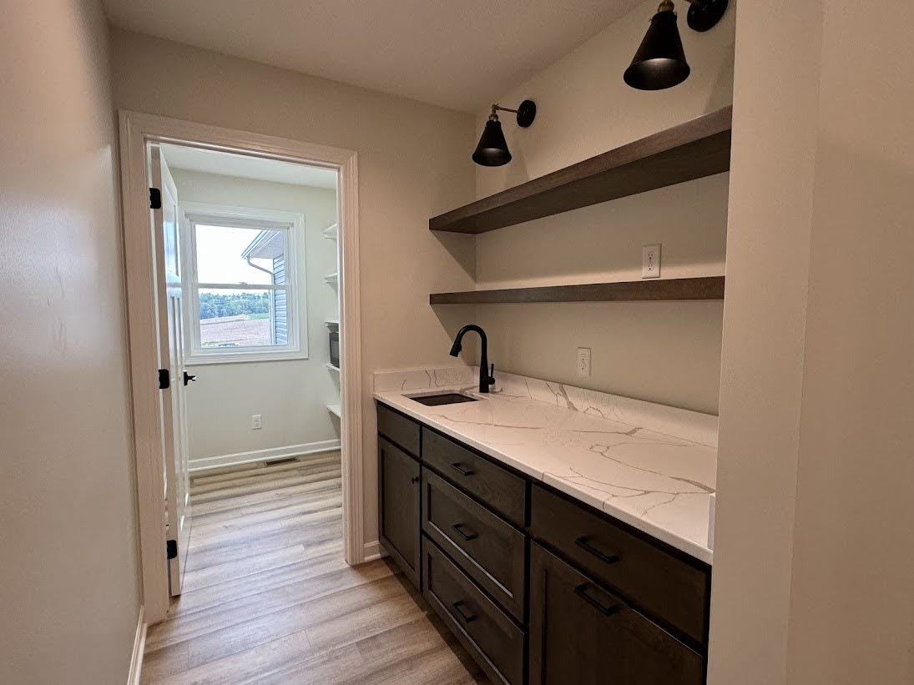


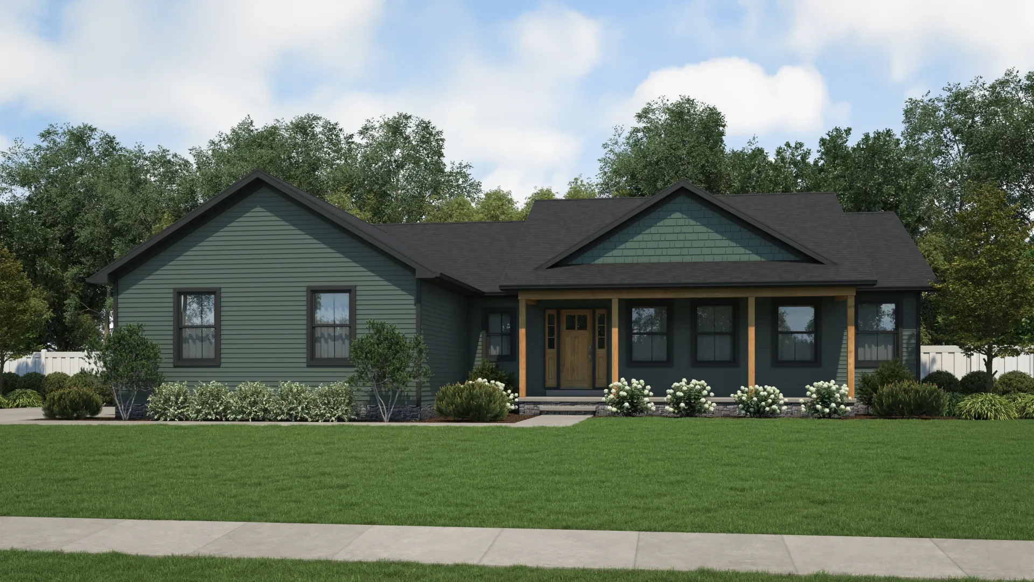
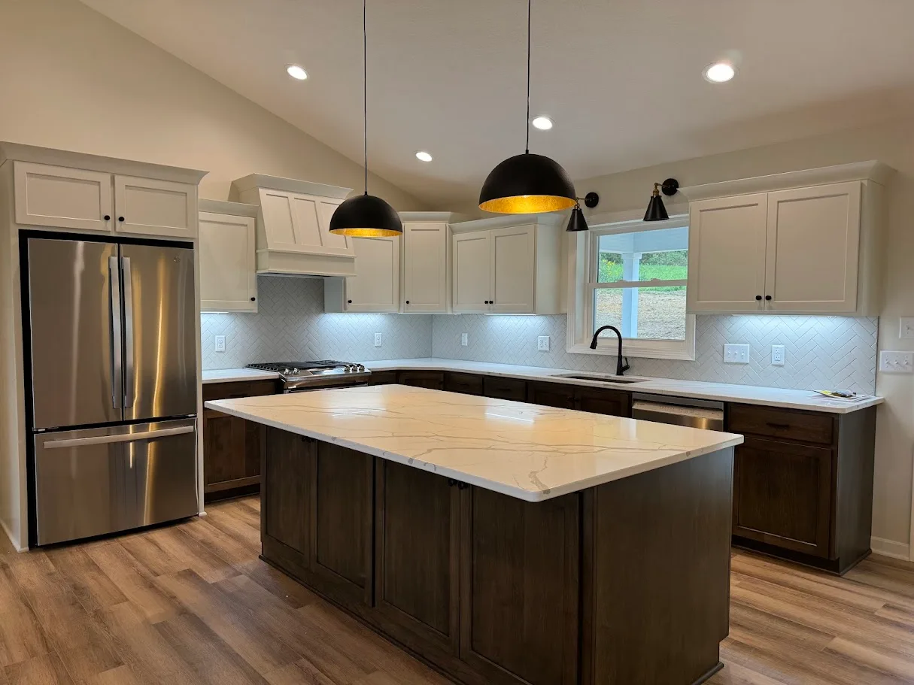
The Franklin delivers spacious ranch-style living with a large great room at the heart of the home. An oversized kitchen, walk-in pantry, and convenient entryway create a highly functional floor plan, while the owner's suite offers privacy and comfort. Optional upgrades like a coffee bar and cathedral ceiling add even more character to this inviting design.
.webp)