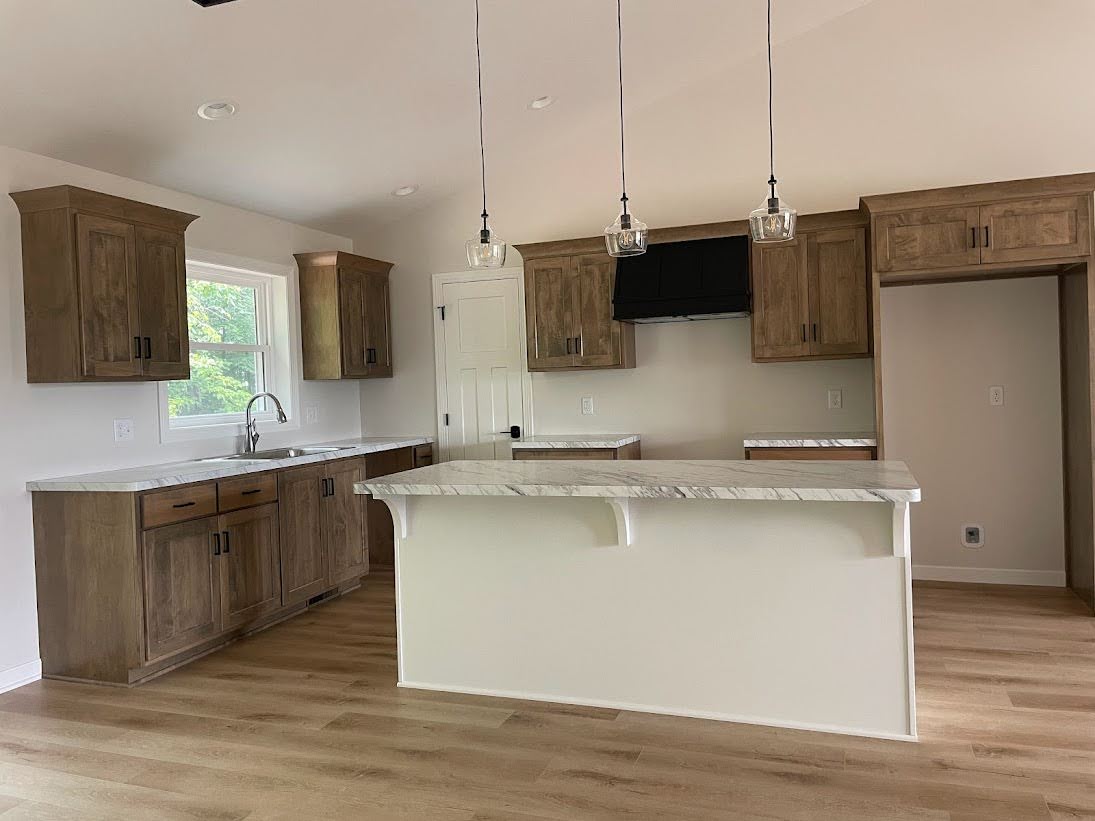


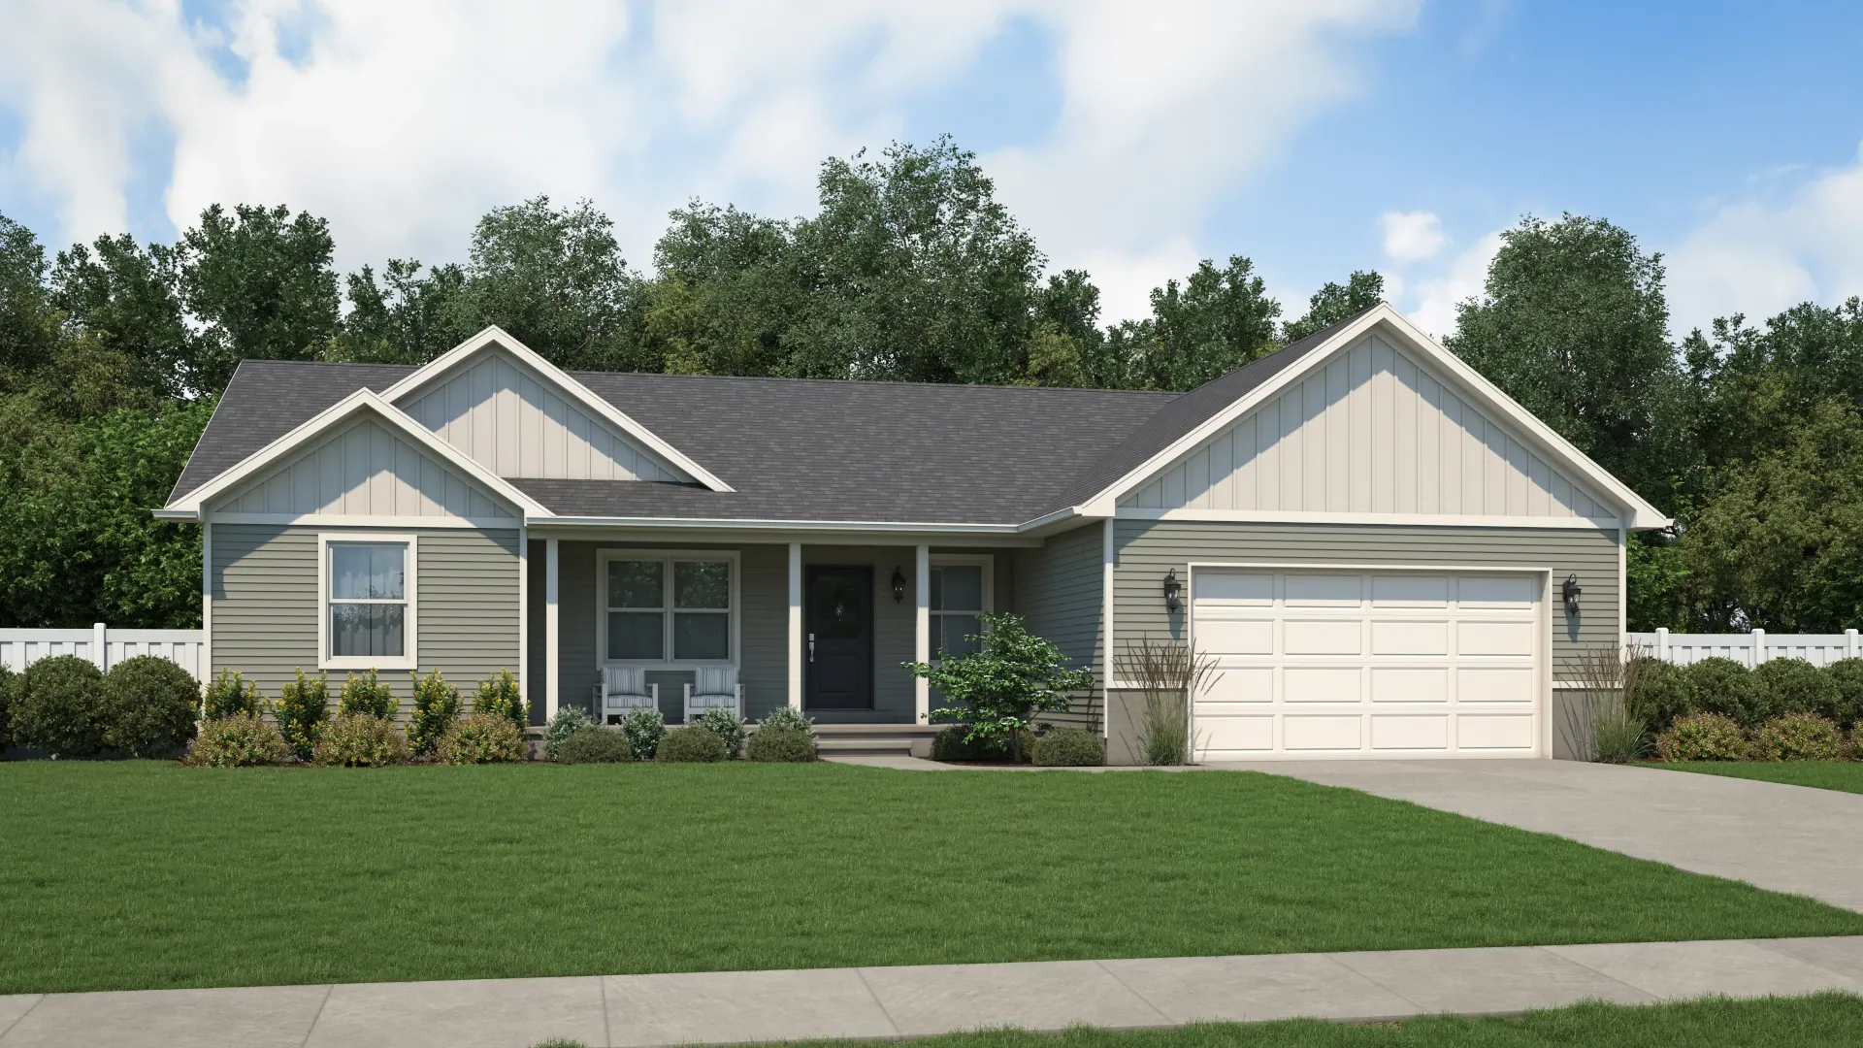
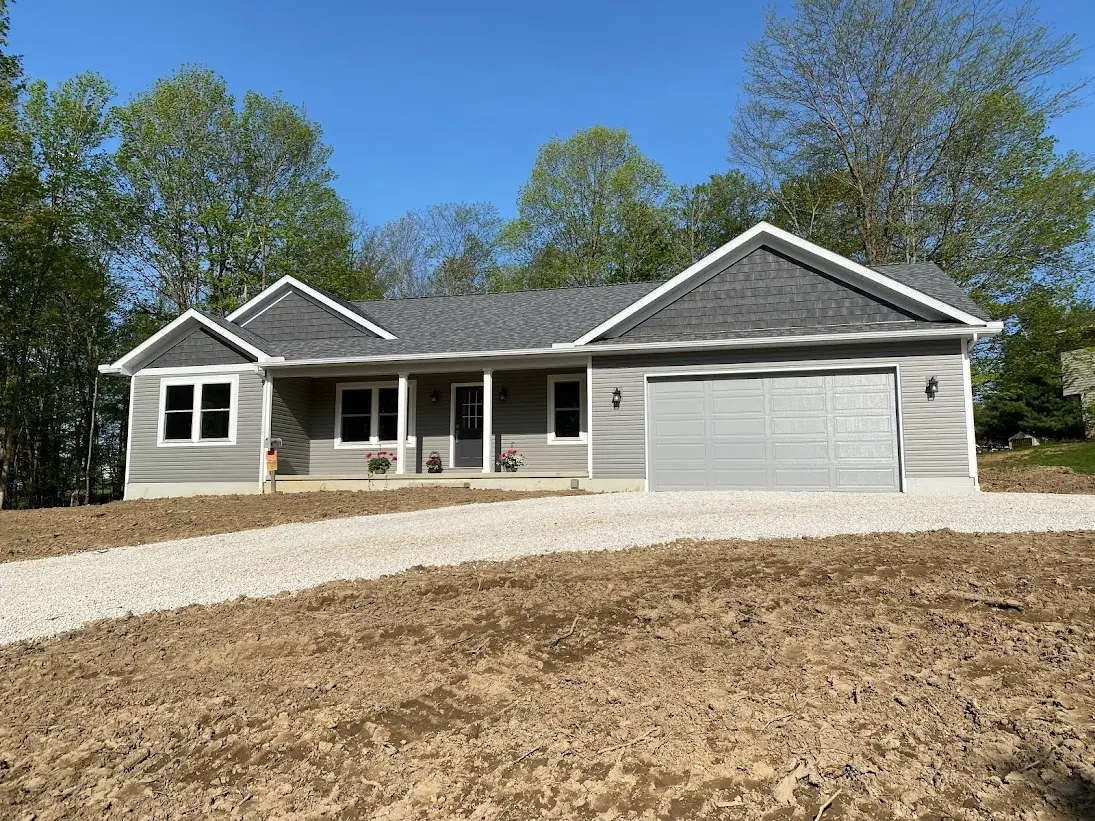
Designed for modern living, the Edison features an open kitchen, dining area, and great room that make entertaining effortless. A dedicated pocket office provides flexible space for remote work, homework, or household organization. The private owner’s suite, mudroom, and covered porch complete a layout that balances comfort and convenience.
.webp)