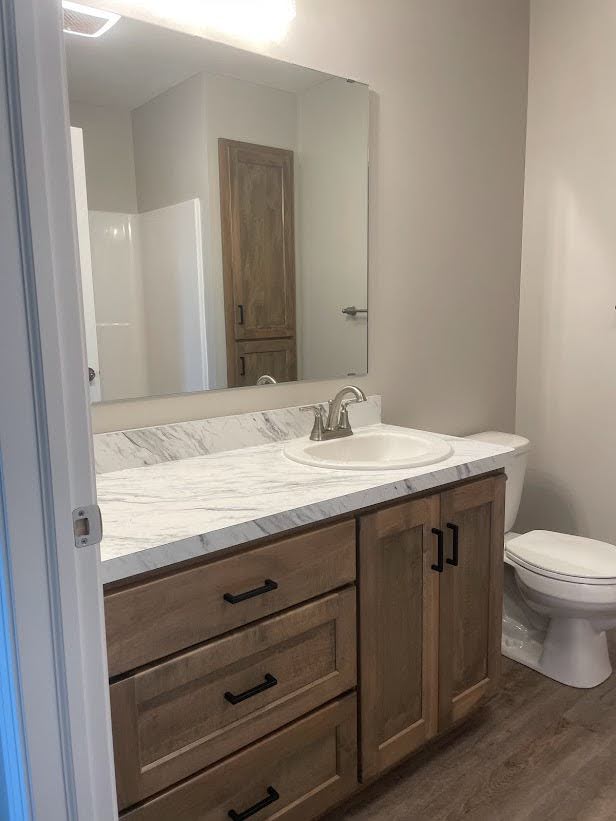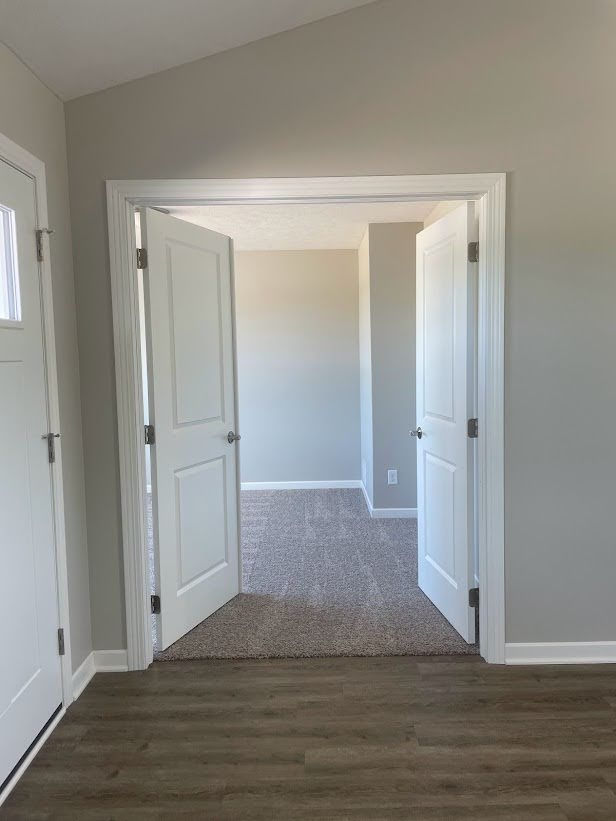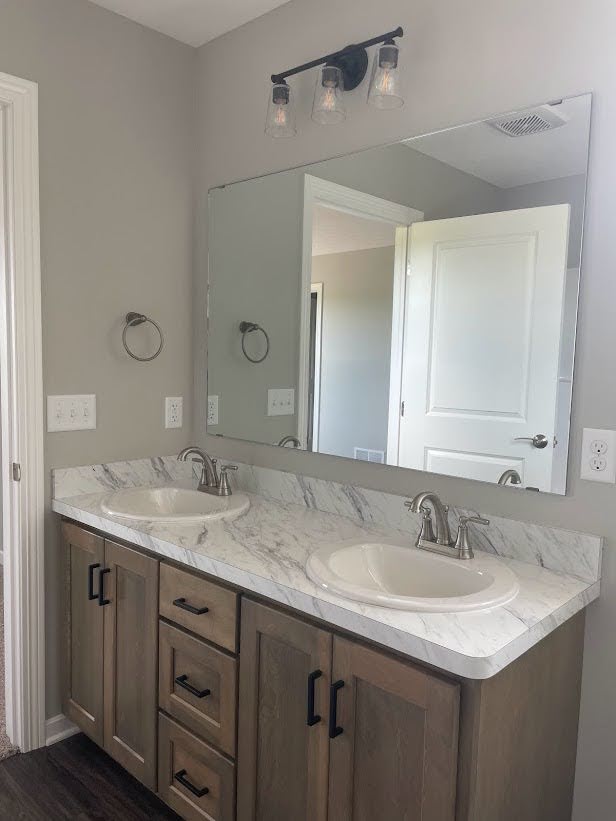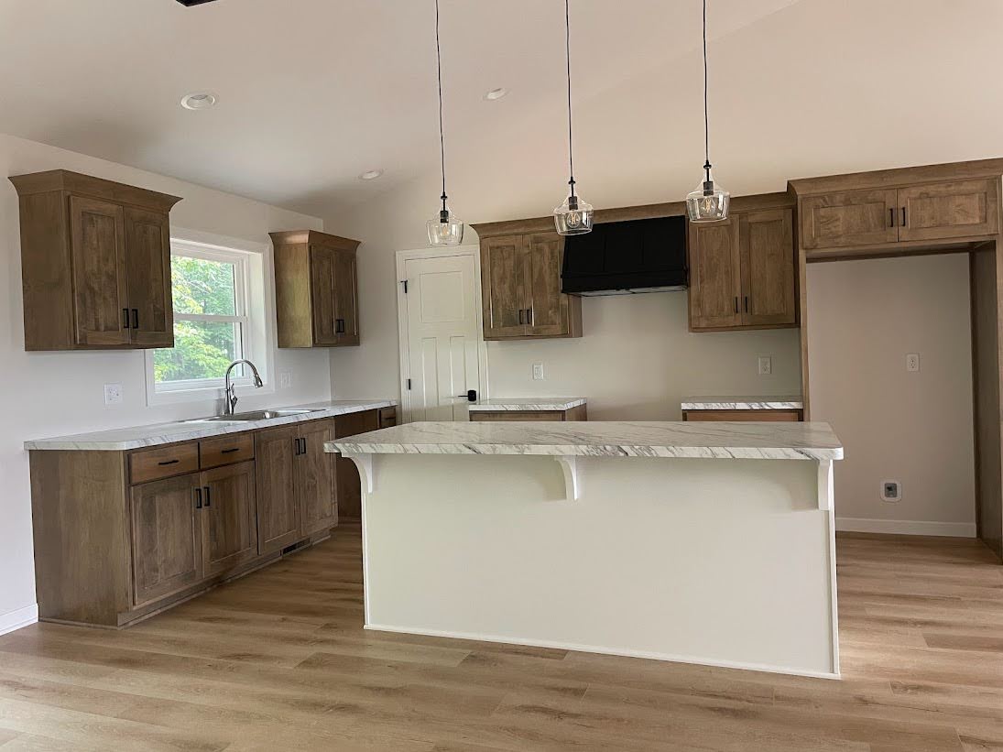


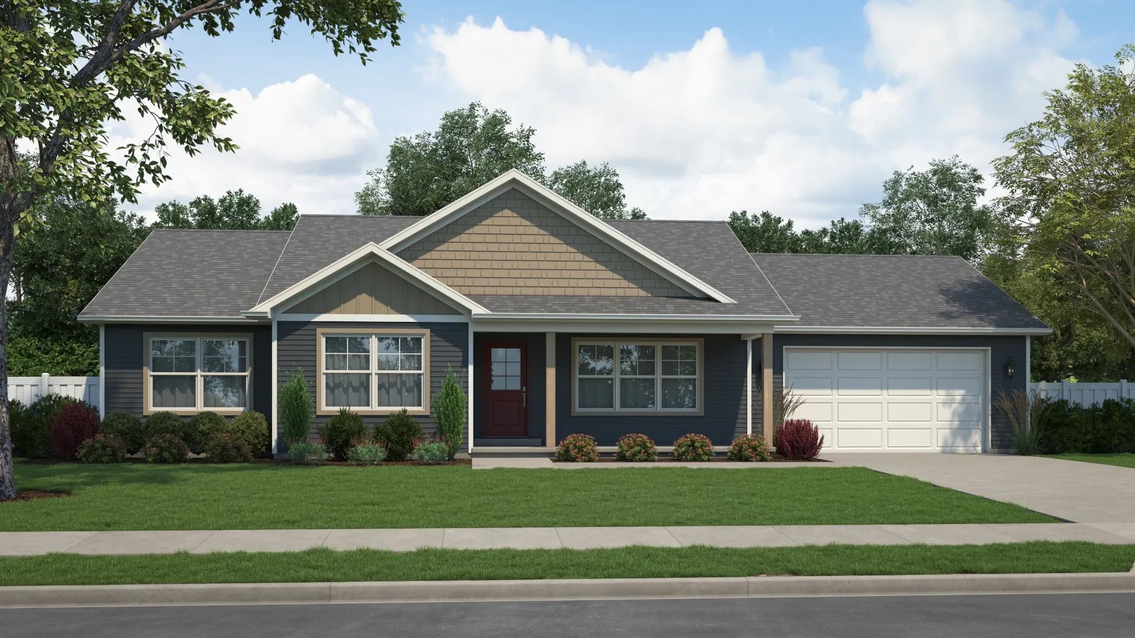
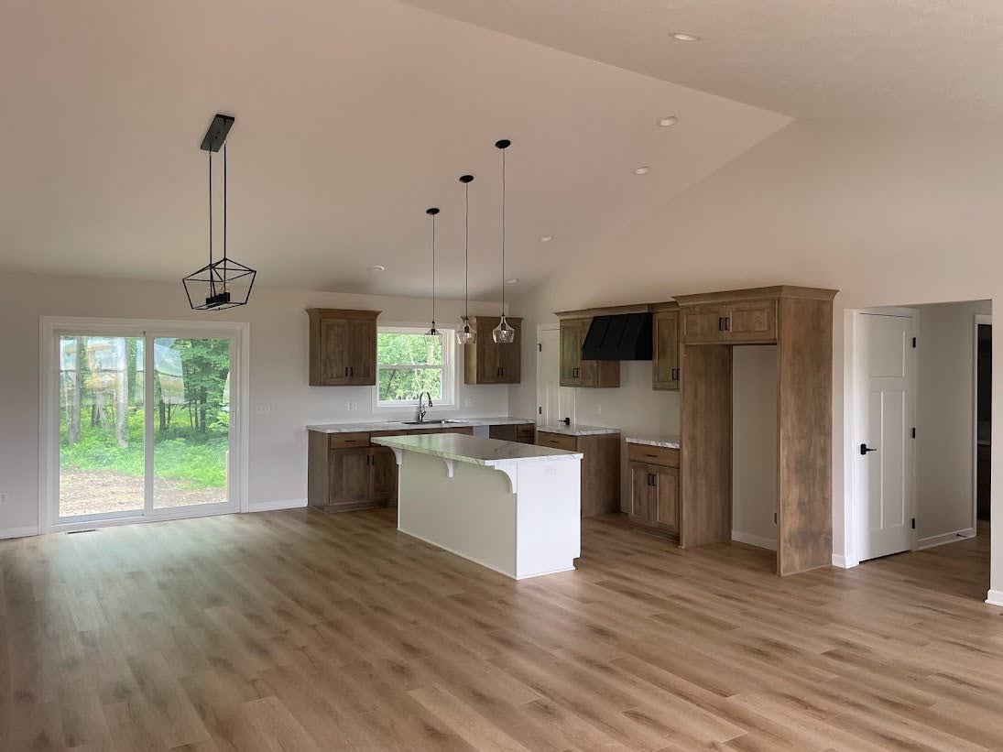
The Athens combines an open-concept layout with practical everyday living. The spacious kitchen, dining area, and great room create a natural gathering space, while the owner's suite provides a comfortable and private retreat. A mudroom, dedicated laundry area, and covered porch add convenience and functionality throughout the home.
.webp)